Full Property Details for 112 Sandy Ridge Dr
General
- Sold For: $467,500
- HOA FEE: $98/month
- HOA FEE FREQ.: Quarterly
- Taxes: $5,069 (2026)
- Status: Closed
- Type: Single Family
- Source: BrightMLSPhilly
- MLS ID: PABU2125654
- Added to Site: 86 day(s) ago
Interior
- Rooms/Areas: Living Room, Dining Room, Primary Bedroom, Bedroom 2, Kitchen, Basement, Breakfast Room, Bedroom 1, Laundry
- Interior Features: Attic, Carpet, Combination Dining/Living, Crown Moldings, Dining Area, Kitchen - Eat-In, Bathroom - Stall Shower, Bathroom - Tub Shower, Upgraded Countertops, Wood Floors, Recessed Lighting
- Appliances: Built-In Microwave, Built-In Range, Dishwasher, Stove, Refrigerator
- Flooring: Carpet, Engineered Wood, Hardwood, Laminated
Rooms
- Total Bathrooms: 3
- Full Bathrooms: 2
- Half Bathrooms: 1
- Upper Floor Baths: 2
- Upper - Full Baths: 2
- Main Floor Baths: 1
- Main - 1/2 Baths: 1
- Total Bedrooms: 3
- Bedrooms Upper: 3
Parking
- Total Spaces: 2
- Parking Features: Paved Driveway
- Parking Type: Driveway
Location
- Area: Doylestown Boro (10108)
- Municipality: DOYLESTOWN BORO
- County: BUCKS
- Subdivision: SANDY RIDGE ACRES
- Cross Streets: Old Dublin Pike
- Driving Directions: Old Dublin Pike to Sandy Ridge Rd
School Information
- School District: Central Bucks
- High School: Central Bucks High School West
Community
- Association: Yes
- Assoc. Name: SANDY RIDGE TWINS
- Assoc. Fees Include: Trash, Common Area Maintenance
Heating & Cooling
- Central air: Yes
- Cooling Type: Central A/C
- Cooling Fuel: Electric
- Heating Type: Heat Pump(s)
- Heating Fuel: Electric
- Water Heater: Electric
Utilities
- Sewer: Public Sewer
- Water: Public
Structural Information
- Architectural Style: Traditional
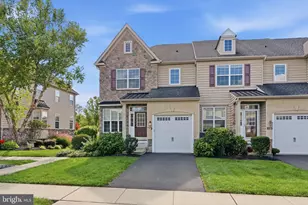
- Structure Type: Twin/Semi-Detached
- Construction: Frame
- Basement: Yes
- Basement Desc.: Full, Partially Finished
- Foundation: Block
- Stories Description: Lower 1, Main, Upper 1
- Square Feet: 2,084
- Sq. Ft. Source: Estimated
- Living Area: 2,084 Sq. Ft.
- Finished Above Grnd: 1,484 Sq. Ft.
- Finished Below Grnd: 600 Sq. Ft.
- Year Built: 1986
- Year Built Source: Assessor
- Property Condition: Very Good
Lot Features
- Lot Size (Acres): 0.09
- Lot Size (Sq. Ft.): 3,750
- Lot Size Source: Assessor
- Lot Dimensions: 30.00 x 125.00
- Zoning: R2A
- Lot Description: Front Yard
Financial Considerations
- Price Per Sq. Ft.: $309.97
- Association Fee: $295
- Assoc Fee Freq.: Quarterly
- Assessment Year: 2026
- School Tax: $3,751
- City/TownTax: $559
- City/TownTax Freq: Annually
- County Tax: $759
- County Tax Freq: Annually
- Tax w/Assessment: $25,600
- Tax Amount: $5,069
- Tax Year: 2026
- Terms: Standard Sale
- Tax Total Finished Sq. Ft.: 1484
Disclosures and Reports
- Ownership: Fee Simple
- Exclusions: Washer and Dryer, Freezer in Basement, Drapery in Livingroom
- Inclusions: Kitchen Refrigerator - as is condition
- Lot Number: 388
Listed by Long & Foster Real Estate, Inc., Tammy L Smith
Sold by Class-Harlan Real Estate, LLC, Melanie Rush