This is a carousel with tiles that activate property listing cards. Use the previous and next buttons to navigate.
1/1
$631,000
This is a carousel with tiles that activate property listing cards. Use the previous and next buttons to navigate.
1/1
Property Description
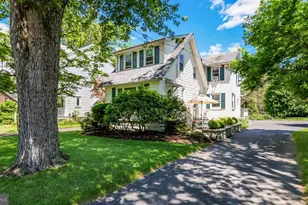
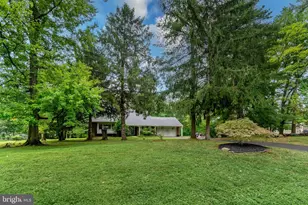
Are you looking for a home filled with character, charm, and thoughtful updates? Are you hoping for a garden to nurture-complete with established perennials, and a vegetable garden? This is your house! Oozing with charm, 113 Iron Hill Road is a Colonial Home built in 1932 that has been meticulously maintained and updated through the years and is now ready for the next stewards. This 3 Bdrm/1.5 Colonial home features a welcoming Side Porch for summer evenings or just watching the world go by! Enter the Side Door into your Foyer with newer luxury vinyl tile floors, skylight, large coat closet. The Light-filled Family Room Addition designed by T A Hoffman and built by Kurt Spence features transom windows, a vaulted ceiling and French Doors that lead to the side porch. An Updated Powder Room sits just off the Foyer. Step into your stunning gourmet Kitchen with quartz countertops, farmhouse sink, hand-painted tile backsplash, stainless appliances--including a Brand NEW Refrigerator and a sweet Breakfast Nook. The quartz countertops flow easily into the Dining Room with a quartz Serving Counter with glass display cabinet above-- making it a breeze to entertain! The Kitchen is OPEN to the Dining Room with Brick Fireplace, original hardwood floors with three windows that let in beautiful natural light. Can you imagine Thanksgiving Dinner with a roaring fire? Relax in your Living Room with huge Bay window, hardwood floors, and original Turned Staircase. Upstairs, you'll find Bedroom #1 at the Front of the House with lots of light and access to the attic. Bedrooms #2 and #3 are at the other end of the hallway--both with good size closets, hardwoods with carpet. A Huge walk-in Cedar Closet is in the hallway. The Updated FULL Bath features herringbone tile flooring with glass accents, a custom tile shower with glass accents, granite vanity and a hidden built-in Linen Closet. Need more room? Head to the Basement with its Finished "Bonus" Room and a 2nd STONE Fireplace! Built-in bookshelves and laminate flooring make it a great playroom, exercise studio or office. An extra storage room, root cellar and the Laundry complete the basement. The lush property features a huge Magnolia Tree with an incredible trunk, a Red Maple with TWO swings, wisteria and many very old established perennials plus an already planted vegetable garden! New Windows (2014), Newer Vinyl Siding (2020), New Chimney Liner (2023), New Flagstone Patio (2022), New Kitchen (2023). Ideal location in Doylestown within 5 minutes to Historic Doylestown Borough, a walk to Del Val University and 5 minutes to Chalfont! Award Winning Central Bucks School District. Homes like this are rare--filled with warmth, history and timeless charm. Welcome Home!
Full Property Details
Full Property Details for 113 Iron Hill Rd
General
- Sold For: $631,000
- Taxes: $5,086 (2025)
- Status: Closed
- Type: Single Family
- Source: BrightMLSPhilly
- MLS ID: PABU2122886
- Added to Site: 130 day(s) ago
Interior
- Rooms/Areas: Living Room, Dining Room, Kitchen, Family Room, Basement, Full Bath, Half Bath
- Fireplace: Yes
- Number of Fireplaces: 2
- Fireplace(s): Brick, Stone
- Appliances: Built-In Microwave, Dishwasher, Oven - Self Cleaning, Refrigerator, Stainless Steel Appliances, Water Heater - Tankless, Water Conditioner - Owned, Washer, Dryer
- Flooring: Hardwood, Luxury Vinyl Tile, Tile/Brick
Rooms
Bathrooms
- Total Bathrooms: 2
- Full Bathrooms: 2
- Upper Floor Baths: 1
- Upper - Full Baths: 1
- Main Floor Baths: 1
- Main - Full Baths: 1
Bedrooms
- Total Bedrooms: 3
- Bedrooms Upper: 3
Exterior
- Exterior Features: Extensive Hardscape, Exterior Lighting
- Porch/Patio/Deck: Porch(es), Patio(s)
Parking
- Garage: Yes
- Garage Spaces: 2
- Total Spaces: 7
- Parking Features: Asphalt Driveway
- Parking Type: Driveway, Detached Garage
- Garage Description: Garage - Side Entry
Location
- Area: New Britain Boro (10125)
- Municipality: NEW BRITAIN BORO
- County: BUCKS
- Subdivision: IRON HILL
- Driving Directions: 202 South to RIGHT onto Iron Hill Road. #113 Iron Hill Road is on the RIGHT.
School Information
- School District: Central Bucks
- Elementary School: Doyle
- Middle School: Lenape
- High School: Central Bucks High School West
Heating & Cooling
- Cooling Type: Window Unit(s)
- Cooling Fuel: Electric
- Heating Type: Baseboard - Hot Water
- Heating Fuel: Oil
- Water Heater: S/W Changeover
Utilities
- Sewer: Public Sewer
- Water: Well
Structural Information
- Architectural Style: Colonial, Bungalow
- Structure Type: Detached
- Construction: Frame
- Basement: Yes
- Basement Desc.: Full, Partially Finished
- Foundation: Block
- Roof: Composite, Slate, Architectural Shingle
- Walls/Ceilings: Vaulted Ceilings, Plaster Walls
- Windows: Double Hung, Replacement, Skylights, Transom
- Stories Description: Main, Upper 1
- Square Feet: 2,032
- Sq. Ft. Source: Assessor
- Living Area: 2,032 Sq. Ft.
- Finished Above Grnd: 2,032 Sq. Ft.
- Year Built: 1932
- Year Built Source: Assessor
- Property Condition: Excellent
Additional Structures
- Other Structures: Shed
Lot Features
- Lot Size Source: Assessor
- Lot Dimensions: 100.00 x 200.00
- Zoning: R1
- Lot Description: Level, Open, Private, Landscaping
Financial Considerations
- Price Per Sq. Ft.: $282.97
- Assessment Year: 2026
- School Tax: $3,376
- City/TownTax: $1,026
- City/TownTax Freq: Annually
- County Tax: $683
- County Tax Freq: Annually
- Tax w/Assessment: $23,040
- Tax Amount: $5,086
- Tax Year: 2025
- Terms: Standard Sale
- Tax Total Finished Sq. Ft.: 2032
Disclosures and Reports
- Ownership: Fee Simple
- Inclusions: Refrigerator, Washer, Dryer, Freezer in the root cellar, Shed -- all in "as-is" condition,
- Lot Number: 59
Listed by Class-Harlan Real Estate, LLC, Margaret L Roth
Sold by Real of Pennsylvania, James Stevenson

Get Pre-Approved Today
Schools
Schools serving 113 Iron Hill Rd
School District:Central Bucks School District
| Name | Grades | Distance |
|---|---|---|
Doyle El School 260 North West Street, Doylestown, PA 18901 | K-6 | 1.1 mi |
Lenape Middle School 313 West State Street, Doylestown, PA 18901 | 7-9 | 1 mi |
Central Bucks High School-West 375 West Court Street, Doylestown, PA 18901 | 10-12 | 1.2 mi |
Disclaimer:
School attendance boundaries provided by ATTOM Data Solutions and are for reference only. Contact the school directly to verify enrollment eligibility.
Price & Sales History for 113 Iron Hill Rd
Date
Details
Price
Change
Source
8/12/2026
Sold
$631,000
9.74%
MLS
6/04/2026
Listed
$575,000
—
MLS
Disclaimer: Historical sales information is derived from public records provided by the county offices. Information is not guaranteed and should be independently verified.
113 Iron Hill Road, Doylestown, PA 18901 (MLS# PABU2122886) is a Single Family property that was sold at $631,000 on August 12, 2026. Want to learn more about 113 Iron Hill Road? Do you have questions about finding other Single Family real estate for sale in Doylestown? You can browse all Doylestown real estate or contact a Coldwell Banker agent to request more information.