This is a carousel with tiles that activate property listing cards. Use the previous and next buttons to navigate.
1/1
$1,250,000
This is a carousel with tiles that activate property listing cards. Use the previous and next buttons to navigate.
1/1
Property Description
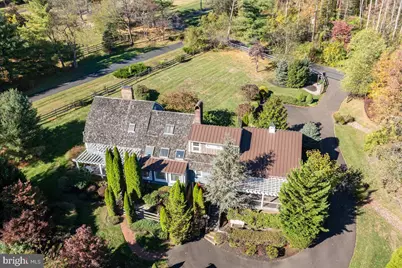
Craftsmanship, character, and comfort come together to capture the essence of Bucks County charm on this 3.66 acre property. Step inside to find sun-drenched living spaces with hand-shaved hardwood floors and a warm, inviting flow. The chef's kitchen is the centerpiece of the home, featuring custom solid wood cabinetry handcrafted by a local cabinet maker, an oversized Amish-built butcher block island, and a cozy English fireplace that make it ideal for both cooking and gathering. The finished basement is outfitted with a custom poured concrete bar and comfortable entertaining space. The primary suite provides a serene escape, complete with a walk-in closet, built-in storage, and a spa-like full bath. An in-law suite with a kitchenette, spacious bedroom, and private deck offers flexible living options for guests, family, or extended stays. Outside, the property is equally captivating. Board and Batten cedar siding and a hand-split cedar roof complement the natural surroundings, while the three-car garage with finished loft provides additional creative or functional space. The fenced garden and temperature-controlled studio offer opportunity for a variety of lifestyles - creating art, growing vegetables, or raising chickens. A tranquil koi pond adds to the sense of calm and connection to nature. With a septic system equipped for future expansion, every detail of this home has been considered for longevity and versatility. Ideally situated just minutes from historic Doylestown Borough, this extraordinary property embodies the charm, artistry, and spirit that define Bucks County living.
Full Property Details
Full Property Details for 1249 Pebble Hill Rd
General
- Sold For: $1,250,000
- Taxes: $14,771 (2025)
- Status: Closed
- Type: Single Family
- Source: BrightMLSPhilly
- MLS ID: PABU2107322
- Added to Site: 264 day(s) ago
Interior
- Number of Rooms: 10
- Rooms/Areas: Bedroom 2, Bedroom 3, Bedroom 1, Recreation Room, Bathroom 1, Bathroom 2
- Interior Features: Bar, Built-Ins, Butlers Pantry, Exposed Beams, Formal/Separate Dining Room, Kitchen - Island
- Fireplace: Yes
- Number of Fireplaces: 2
- Fireplace(s): Wood, Other
- Flooring: Wood
Rooms
Bathrooms
- Total Bathrooms: 4
- Full Bathrooms: 4
- Upper Floor Baths: 2
- Upper - Full Baths: 2
- Main Floor Baths: 2
- Main - Full Baths: 2
Bedrooms
- Total Bedrooms: 5
- Bedrooms Upper: 3
- Bedrooms Main & Up: 2
Additional Information
- Security/Safety: Security System
Exterior
- Exterior Features: Exterior Lighting, Play Area, Play Equipment
- Porch/Patio/Deck: Deck(s), Patio(s)
Parking
- Garage: Yes
- Garage Spaces: 3
- Total Spaces: 6
- Parking Type: Detached Garage, Driveway
- Garage Description: Additional Storage Area
Location
- Area: Doylestown Twp (10109)
- Municipality: DOYLESTOWN TWP
- County: BUCKS
- Subdivision: DOYLESTOWN
- Cross Streets: Sugarbottom
- Driving Directions: Take Wilkshire Rd to Pebble Hill Rd. Turn right at 1249 Pebble Hill Rd.
School Information
- School District: Central Bucks
Heating & Cooling
- Central air: Yes
- Cooling Type: Central A/C
- Cooling Fuel: Electric
- Heating Type: Heat Pump(s)
- Heating Fuel: Electric
- Water Heater: Electric
Utilities
- Sewer: On Site Septic
- Water: Well
Structural Information
- Architectural Style: Cape Cod
- Structure Type: Detached
- Construction: Frame
- Basement: Yes
- Basement Desc.: Full
- Foundation: Block
- Roof: Wood
- Stories Description: Lower 1, Main, Upper 1
- Square Feet: 3,592
- Sq. Ft. Source: Assessor
- Living Area: 3,592 Sq. Ft.
- Finished Above Grnd: 3,592 Sq. Ft.
- Year Built: 1992
- Year Built Source: Assessor
- Property Condition: Excellent
Lot Features
- Lot Size (Acres): 3.66
- Lot Size (Sq. Ft.): 159,386
- Lot Size Source: Assessor
- Zoning: R1
Financial Considerations
- Price Per Sq. Ft.: $403.67
- Assessment Year: 2025
- School Tax: $10,889
- City/TownTax: $1,720
- City/TownTax Freq: Annually
- County Tax: $2,161
- County Tax Freq: Annually
- Tax w/Assessment: $78,730
- Tax Amount: $14,771
- Tax Year: 2025
- Terms: Standard Sale
- Tax Total Finished Sq. Ft.: 3592
Disclosures and Reports
- Ownership: Fee Simple
- Inclusions: Washers, Dryers, All Refrigerators and Bar Equipment, Kitchen Island and Hutch, Window Treatments
- Lot Number: 141-005
Listed by Keller Williams Real Estate-Doylestown, Jamie White
Sold by Compass Pennsylvania, LLC, Revi M Haviv

Get Pre-Approved Today
Schools
Schools serving 1249 Pebble Hill Rd
School District:Central Bucks School District
| Name | Grades | Distance |
|---|---|---|
Bridge Valley Elementary School 2280 Sugar Bottom Road, Furlong, PA 18925 | K-6 | 0.7 mi |
Lenape Middle School 313 West State Street, Doylestown, PA 18901 | 7-9 | 2.8 mi |
Central Bucks High School-West 375 West Court Street, Doylestown, PA 18901 | 10-12 | 2.6 mi |
Disclaimer:
School attendance boundaries provided by ATTOM Data Solutions and are for reference only. Contact the school directly to verify enrollment eligibility.
Price & Sales History for 1249 Pebble Hill Rd
Date
Details
Price
Change
Source
5/29/2026
Sold
$1,250,000
-13.79%
MLS
10/23/2025
Listed
$1,450,000
—
MLS
Disclaimer: Historical sales information is derived from public records provided by the county offices. Information is not guaranteed and should be independently verified.
1249 Pebble Hill Road, Doylestown, PA 18901 (MLS# PABU2107322) is a Single Family property that was sold at $1,250,000 on May 29, 2026. Want to learn more about 1249 Pebble Hill Road? Do you have questions about finding other Single Family real estate for sale in Doylestown? You can browse all Doylestown real estate or contact a Coldwell Banker agent to request more information.