This is a carousel with tiles that activate property listing cards. Use the previous and next buttons to navigate.
1/1
$650,000
This is a carousel with tiles that activate property listing cards. Use the previous and next buttons to navigate.
1/1
Property Description
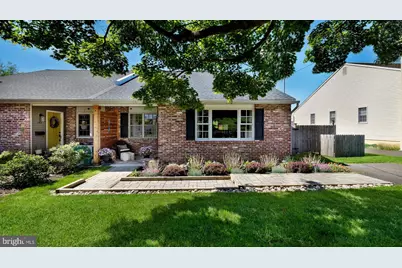
Love Love Love this rare find, a Twin Ranch home combines true first-floor living with stylish updates and walkability to everything the Borough has to offer. From the moment you arrive, the inviting paver walkway and refreshed exterior create exceptional curb appeal, now enhanced by brand-new Hardy Plank siding and Marvin replacement windows that add both beauty and efficiency. Step inside to a bright, sun-filled Living Room featuring beautiful hardwood flooring, custom built-in bookshelves, and a classic wood-burning fireplace that anchors the space with warmth and character. Hardwood floors continue into the Dining Area and beautifully updated Kitchen, complete with a massive 9-foot center island, deep sink, soft-close cabinetry, stainless steel GE appliances, flat-top range, recessed lighting, and stylish pendant fixtures. A pantry plus conveniently located first-floor laundry add everyday functionality. A true standout feature of this home is the rarely found first-floor primary suite, offering a spa-inspired full bathroom and direct access to the rear deck overlooking the backyard. A second bedroom also with outside access works well as a bedroom or den, with additional full bathroom completing the main level. Downstairs, the enormous walk-out basement offers endless possibilities for future finished living space - whether you envision a media room, home office, fitness area, guest space, or all of the above. The lower level opens directly to a concrete patio and peaceful rear yard, ideal for gardening, relaxing, or entertaining. Opportunities like this are incredibly hard to find in the Borough - especially a move-in ready twin with first-floor living, modern updates, off-street appeal, and walkability to restaurants, shopping, parks, and transportation. Enjoy easy access to major commuter routes while still experiencing everything that makes Doylestown living so special. Schedule your private showing today or stop by our open houses.
Full Property Details
Full Property Details for 149 Selner Ln
General
- Sold For: $650,000
- Taxes: $4,602 (2025)
- Status: Closed
- Type: Single Family
- Source: BrightMLSPhilly
- MLS ID: PABU2120784
- Added to Site: 60 day(s) ago
Interior
- Interior Features: Bathroom - Walk-In Shower
- Fireplace: Yes
- Number of Fireplaces: 1
- Fireplace(s): Brick, Wood
- Flooring: Ceramic Tile, Carpet, Hardwood
Rooms
Bathrooms
- Total Bathrooms: 2
- Full Bathrooms: 2
- Main Floor Baths: 2
- Main - Full Baths: 2
Bedrooms
- Total Bedrooms: 2
- Bedrooms Main & Up: 2
Parking
- Parking Type: Driveway, On Street
Location
- Area: Doylestown Boro (10108)
- Municipality: DOYLESTOWN BORO
- County: BUCKS
- Cross Streets: Church St
- Driving Directions: From Main Street take Church St to Left on Selner
- Location Details: Downtown
School Information
- School District: Central Bucks
- Elementary School: Linden
- Middle School: Lenape
- High School: Central Bucks High School West
Heating & Cooling
- Central air: Yes
- Cooling Type: Central A/C
- Heating Type: Forced Air
- Water Heater: Electric
Utilities
- Sewer: Public Sewer
- Water: Public
- Utility Description: Cable TV
Structural Information
- Architectural Style: Ranch/Rambler
- Structure Type: Twin/Semi-Detached
- Construction: Frame
- Basement: Yes
- Basement Entrance: Yes
- Basement Desc.: Daylight, Full, Full, Outside Entrance, Interior Access
- Foundation: Concrete Perimeter
- Stories Description: Main
- Square Feet: 1,329
- Sq. Ft. Source: Assessor
- Living Area: 1,329 Sq. Ft.
- Finished Above Grnd: 1,329 Sq. Ft.
- Year Built: 1983
- Year Built Source: Estimated
Lot Features
- Lot Size (Acres): 0.1
- Lot Size (Sq. Ft.): 4,356
- Lot Size Source: Estimated
- Lot Dimensions: 109 x 42
- Zoning: CR
- Fencing (Description): Fully, Privacy
Financial Considerations
- Price Per Sq. Ft.: $432.66
- School Tax: $3,402
- County Tax: $675
- County Tax Freq: Annually
- Tax w/Assessment: $24,600
- Tax Amount: $4,602
- Tax Year: 2025
- Terms: Standard Sale
- Tax Total Finished Sq. Ft.: 1329
Disclosures and Reports
- Ownership: Fee Simple
- Lot Number: 184-003
Listed by Class-Harlan Real Estate, LLC, Todd W McCarty
Sold by J. Carroll Molloy Realtor, LLC, Laurie Crecca

Get Pre-Approved Today
Schools
Schools serving 149 Selner Ln
School District:Central Bucks School District
| Name | Grades | Distance |
|---|---|---|
Linden El School 480 Linden Avenue, Doylestown, PA 18901 | K-6 | 0.6 mi |
Lenape Middle School 313 West State Street, Doylestown, PA 18901 | 7-9 | 0.9 mi |
Central Bucks High School-West 375 West Court Street, Doylestown, PA 18901 | 10-12 | 0.9 mi |
Disclaimer:
School attendance boundaries provided by ATTOM Data Solutions and are for reference only. Contact the school directly to verify enrollment eligibility.
Price & Sales History for 149 Selner Ln
Date
Details
Price
Change
Source
6/23/2026
Sold
$650,000
13.04%
MLS
5/14/2026
Listed
$575,000
—
MLS
Disclaimer: Historical sales information is derived from public records provided by the county offices. Information is not guaranteed and should be independently verified.
149 Selner Lane, Doylestown, PA 18901 (MLS# PABU2120784) is a Single Family property that was sold at $650,000 on June 23, 2026. Want to learn more about 149 Selner Lane? Do you have questions about finding other Single Family real estate for sale in Doylestown? You can browse all Doylestown real estate or contact a Coldwell Banker agent to request more information.