This is a carousel with tiles that activate property listing cards. Use the previous and next buttons to navigate.
1/1
$409,900
This is a carousel with tiles that activate property listing cards. Use the previous and next buttons to navigate.
1/1
Property Description
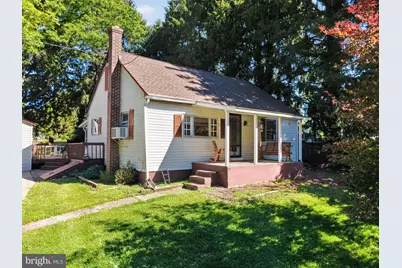
Renovate, Reimagine or Rebuild...the choice is YOURS! Are you an investor, contractor, or looking to create your ideal home? If so, here's an opportunity to Restore, Renovate or to start fresh with a Custom Build in the award winning Central Bucks School District. Unlock the potential of this Cape Cod style Single Family Home with Detached Garage nestled on a 0.69 acre Lot in New Britain Township, Conveniently Located minutes to walkable and vibrant downtown Doylestown, and Create something Truly Special. The existing structure offers a Traditional Layout: Living Room with Large Window; Bonus Room (used as a Laundry Room/ Home Office); Eat-In Kitchen with Refrigerator & Dishwasher; a Full Bath with Walk-In Shower and a Bedroom complete the 1st Floor. The Sunroom off of the Kitchen (with propane heater for cooler days/nights) will soon become your favorite room for: entertaining, every day dining, working, creative pursuits, homework, exercise or just watching local wildlife and the seasons change. The Expanded 2nd Floor features 3 Additional Bedrooms (not reflected in public records) which share a Hall Bath with Stall Shower. With the Detached Garage, a Detached Carport, and an Expanded Driveway you'll have room for your vehicles - and guests - while the Shed(s) and a Bilco Door to the Basement off of the Driveway allow you to easily store lawn equipment, strollers, bicycles, canoes, and other items. Surrounded by mature landscaping and conveniently located near the PA Rush Soccer Complex, Neshaminy Greenway Trail, Peace Valley Park, Turk Fields, Central Park, Castle Park and other recreation areas, and is minutes to Rte 611, Rte 202 Parkway and SEPTA's New Britain train station on the Lansdale/Doylestown Regional Rail line for easy commuting! With Your Vision and Sweat Equity, transform this property into the HOME you've always wanted! Schedule your Private Showing Today. Buyer responsible for U&O. Public Sewer Available. Buyer to perform their own due diligence regarding renovation and redevelopment possibilities. ***Please do not enter driveway without a confirmed appointment. Thank you.***
Full Property Details
Full Property Details for 1720 Upper State Rd
General
- Sold For: $409,900
- Taxes: $4,766 (2025)
- Status: Closed
- Type: Single Family
- Source: BrightMLSPhilly
- MLS ID: PABU2124152
- Added to Site: 108 day(s) ago
Interior
- Number of Rooms: 10
- Rooms/Areas: Living Room, Primary Bedroom, Bedroom 2, Bedroom 3, Bedroom 4, Kitchen, Sun/Florida Room, Laundry, Full Bath
- Interior Features: Combination Kitchen/Dining, Kitchen - Table Space, Entry Level Bedroom
Rooms
Bathrooms
- Total Bathrooms: 2
- Full Bathrooms: 2
- Upper Floor Baths: 1
- Upper - Full Baths: 1
- Main Floor Baths: 1
- Main - Full Baths: 1
Bedrooms
- Total Bedrooms: 4
- Bedrooms Upper: 3
- Bedrooms Main & Up: 1
Parking
- Garage: Yes
- Garage Spaces: 1
- Carport Spaces: 1
- Total Spaces: 6
- Parking Type: Detached Garage, Detached Carport, Driveway
- Garage Description: Garage - Front Entry
Location
- Area: New Britain Twp (10126)
- Municipality: NEW BRITAIN TWP
- County: BUCKS
- Cross Streets: Almshouse Rd
- Driving Directions: Located on Upper State Rd between Bristol Rd & Almahouse Rd.
School Information
- School District: Central Bucks
Heating & Cooling
- Cooling Type: None
- Heating Type: Forced Air, Wood Burn Stove
- Heating Fuel: Oil, Wood, Propane - Leased
- Water Heater: Oil
Utilities
- Sewer: On Site Septic, Public Hook/Up Avail
- Water: Well
Structural Information
- Architectural Style: Cape Cod
- Structure Type: Detached
- Construction: Frame
- Basement: Yes
- Basement Desc.: Full, Unfinished, Walkout Stairs
- Foundation: Block
- Roof: Shingle, Metal
- Stories Description: Main, Upper 1
- Square Feet: 1,320
- Sq. Ft. Source: Estimated
- Living Area: 1,320 Sq. Ft.
- Finished Above Grnd: 1,320 Sq. Ft.
- Year Built: 1949
- Year Built Source: Assessor
Lot Features
- Lot Size (Acres): 0.69
- Lot Size (Sq. Ft.): 30,192
- Lot Size Source: Assessor
- Lot Dimensions: 148.00 x 204.00
- Zoning: RR
Financial Considerations
- Price Per Sq. Ft.: $325.68
- Assessment Year: 2026
- School Tax: $3,634
- City/TownTax: $396
- City/TownTax Freq: Annually
- County Tax: $735
- County Tax Freq: Annually
- Tax w/Assessment: $24,800
- Tax Amount: $4,766
- Tax Year: 2025
- Terms: Standard Sale
- Tax Total Finished Sq. Ft.: 1320
Disclosures and Reports
- Ownership: Fee Simple
- Inclusions: Washer, Dryer, Kitchen Refrigerator, Wood Stove in Basement, Detached Carport, Sheds
- Lot Number: 91
Listed by BHHS Keystone Properties, Michele Dragani
Sold by Realty One Group Supreme, Joseph Stanley Rynkiewicz

Get Pre-Approved Today
Schools
Schools serving 1720 Upper State Rd
School District:Central Bucks School District
| Name | Grades | Distance |
|---|---|---|
Butler El School 200 Brittany Drive, Chalfont, PA 18914 | K-6 | 2.3 mi |
Unami Middle School 160 Moyer Road, Chalfont, PA 18914 | 7-9 | 1.2 mi |
Central Bucks High School-South 1100 Folly Road, Warrington, PA 18976 | 10-12 | 2.2 mi |
Disclaimer:
School attendance boundaries provided by ATTOM Data Solutions and are for reference only. Contact the school directly to verify enrollment eligibility.
Price & Sales History for 1720 Upper State Rd
Date
Details
Price
Change
Source
9/24/2026
Sold
$409,900
-4.65%
MLS
6/26/2026
Listed
$429,900
—
MLS
Disclaimer: Historical sales information is derived from public records provided by the county offices. Information is not guaranteed and should be independently verified.
1720 Upper State Road, Doylestown, PA 18901 (MLS# PABU2124152) is a Single Family property that was sold at $409,900 on September 24, 2026. Want to learn more about 1720 Upper State Road? Do you have questions about finding other Single Family real estate for sale in Doylestown? You can browse all Doylestown real estate or contact a Coldwell Banker agent to request more information.