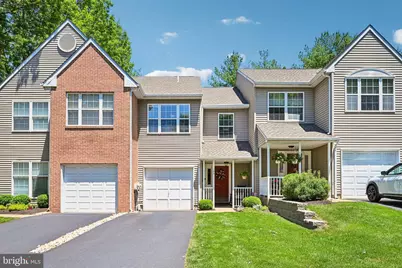
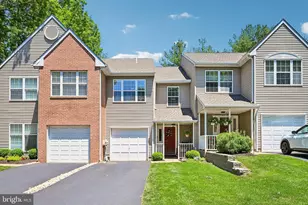
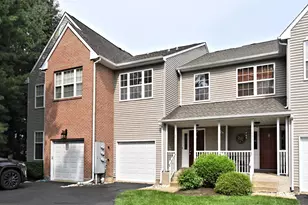
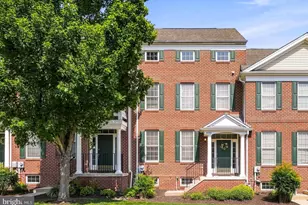
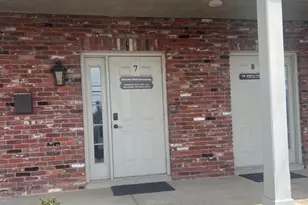
Full Property Details for 184 Victoria Ct
General
- Sold For: $433,000
- HOA FEE: $308/month
- Taxes: $4,806 (2025)
- Status: Closed
- Type: Condo
- Source: BrightMLSPhilly
- MLS ID: PABU2122518
- Added to Site: 129 day(s) ago
Interior
- Rooms/Areas: Living Room, Primary Bedroom, Bedroom 2, Bedroom 3, Kitchen, Foyer, Laundry, Primary Bathroom, Full Bath, Half Bath
- Interior Features: Kitchen - Eat-In
- Appliances: Refrigerator, Oven - Self Cleaning, Oven - Single, Oven/Range - Electric, Dishwasher, Disposal, Stainless Steel Appliances
Rooms
- Total Bathrooms: 3
- Full Bathrooms: 2
- Half Bathrooms: 1
- Upper Floor Baths: 2
- Upper - Full Baths: 2
- Main Floor Baths: 1
- Main - 1/2 Baths: 1
- Total Bedrooms: 3
- Bedrooms Upper: 3
Additional Information
- Shared Amenities: Tot Lots/Playground, Jog/Walk Path, Basketball Courts
Exterior
- Porch/Patio/Deck: Patio(s), Porch(es)
Parking
- Garage: Yes
- Garage Spaces: 1
- Total Spaces: 3
- Parking Type: Attached Garage, Driveway
- Garage Description: Built In, Garage - Front Entry, Inside Access
Location
- Area: Doylestown Twp (10109)
- Municipality: DOYLESTOWN TWP
- County: BUCKS
- Subdivision: CHARING CROSS
- Cross Streets: Trafalgar Rd
- Driving Directions: Take Route 611 to N Broad St Exit, Take N Broad St towards E Sandy Ridge Rd, Turn Right onto E Sandy Ridge Rd, Turn Left onto Old Dublin Pike, Turn Right onto Trafalgar Rd, Turn Right onto Victoria Court, Home will be on the Left.
School Information
- School District: Central Bucks
- Elementary School: Groveland
- Middle School: Tohickon
- High School: Central Bucks High School West
Community
- Assoc. Fees Include: Snow Removal, Trash, Common Area Maintenance, Ext Bldg Maint, Lawn Maintenance, Road Maintenance, Other
- Pets Allowed: Yes
- Pets: No Pet Restrictions
Heating & Cooling
- Central air: Yes
- Cooling Type: Central A/C
- Cooling Fuel: Electric
- Heating Type: Forced Air, Heat Pump - Electric BackUp
- Heating Fuel: Electric
- Water Heater: Electric
Utilities
- Sewer: Public Sewer
- Water: Public
Structural Information
- Architectural Style: Colonial
- Structure Type: Interior Row/Townhouse
- Construction: Vinyl Siding
- Foundation: Slab
- Roof: Shingle
- Stories Description: Main, Upper 1
- Square Feet: 1,364
- Sq. Ft. Source: Assessor
- Living Area: 1,364 Sq. Ft.
- Finished Above Grnd: 1,364 Sq. Ft.
- Year Built: 1992
- Year Built Source: Assessor
Lot Features
Financial Considerations
- Price Per Sq. Ft.: $293.18
- Condo Fee: $308
- Condo Fee Freq: Monthly
- Assessment Year: 2026
- School Tax: $3,552
- City/TownTax: $535
- City/TownTax Freq: Annually
- County Tax: $718
- County Tax Freq: Annually
- Tax w/Assessment: $24,240
- Tax Amount: $4,806
- Tax Year: 2025
- Terms: Standard Sale
- Tax Total Finished Sq. Ft.: 1364
Disclosures and Reports
- Ownership: Condominium
- Condo: Yes
- Exclusions: Stand Alone Freezer in Garage
- Inclusions: All Floating Shelving
- Lot Number: 002-133
Listed by Redfin Corporation, Kathryn Puzycki
Sold by RE/MAX Properties, Jackie McGonigal