This is a carousel with tiles that activate property listing cards. Use the previous and next buttons to navigate.
1/1
$1,425,000
This is a carousel with tiles that activate property listing cards. Use the previous and next buttons to navigate.
1/1
Property Description
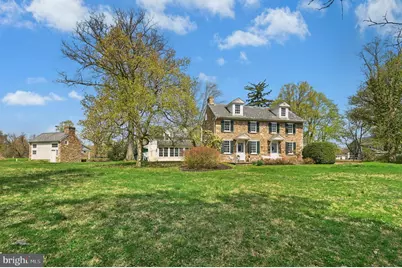
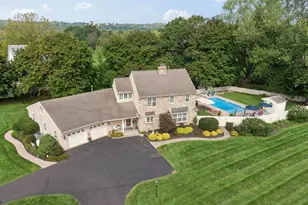
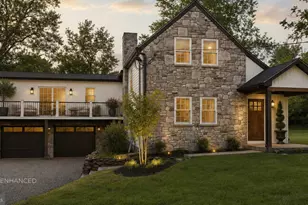
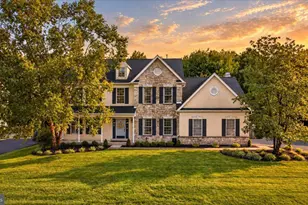
Offered for the first time in more than four decades, this exceptional circa-1752 stone farmhouse presents a rare opportunity to own a historic Bucks County estate combining architectural pedigree, acreage, and modern comfort just minutes from the heart of Doylestown. The home, thoughtfully expanded with architect-designed additions by Ellen Happ and Lynn Taylor, blends period craftsmanship with light-filled living spaces designed for today's lifestyle. Featuring five bedrooms, three baths, a dedicated home office, and three fireplaces, the residence offers warmth, character, and versatility. A modern kitchen anchors the home, while original details-stone walls, antique wood flooring, and timeless textures-preserve its historic charm. In the cozy morning room, an antique coal stove and oven bring the warmth and character of a bygone era. Generous gathering spaces create a home that is both refined and welcoming. Set on over eight picturesque acres, the property invites a lifestyle deeply connected to the land. Sheep graze across fenced pastures, a chicken coop provides fresh eggs, and mature grapevines and open ground offer opportunities for gardening or small-scale farming. Wooded land to the rear enhances privacy and creates a peaceful natural backdrop-an increasingly rare rural experience so close to Doylestown and nearby Delaware Valley University, with its rich agricultural heritage. Multiple barns and outbuildings support a wide range of uses, all finished with slate roofs accented by metal roofing over porches-reflecting a consistent level of quality throughout the estate. A custom bank barn by Jarrett Vaughan Builders offers flexibility for equipment or livestock. The main barn provides storage for six or more vehicles-ideal for a car enthusiast-with stairs leading to a spacious loft featuring soaring ceilings, perfect for storage, a workshop, or a gathering/game area. This structure is flanked by a carriage house apartment-ideal for a caretaker, guest residence, or multi-generational living-complete with a spacious country kitchen, fieldstone fireplace, and laundry. A greenhouse adjacent to the main barn further enhances the property's agricultural and lifestyle appeal. Outdoor living is equally compelling. The architect-designed cabana serves as a natural gathering space with a stone, wood-burning fireplace, serving bar, sink, and beverage refrigerator, just steps from the home's first-floor bath. An in-ground pool, along with patios and porches, creates an inviting setting for entertaining or quiet relaxation. Served by public water and sewer, the property also offers potential for subdivision or future development, subject to township approvals-providing long-term flexibility rarely found in estate properties of this character. Located moments from the shops, restaurants, and cultural attractions of Doylestown, this remarkable offering combines history, land, architecture, and lifestyle in a way that is increasingly rare in Bucks County.
Full Property Details
Full Property Details for 189 E Butler Ave
General
- Sold For: $1,425,000
- Taxes: $23,831 (2025)
- Status: Closed
- Type: Single Family
- Source: BrightMLSPhilly
- MLS ID: PABU2117384
- Added to Site: 128 day(s) ago
Interior
- Number of Rooms: 15
- Rooms/Areas: Living Room, Dining Room, Primary Bedroom, Bedroom 2, Bedroom 4, Bedroom 5, Kitchen, Family Room, Breakfast Room, Sun/Florida Room, Office, Bathroom 2, Bathroom 3, Primary Bathroom
- Interior Features: 2nd Kitchen, Additional Stairway, Attic, Breakfast Area, Built-Ins, Curved Staircase, Double/Dual Staircase, Exposed Beams, Family Room Off Kitchen, Formal/Separate Dining Room, Kitchen - Gourmet, Wine Storage, Wood Floors
- Fireplace: Yes
- Number of Fireplaces: 4
Rooms
Bathrooms
- Total Bathrooms: 3
- Full Bathrooms: 3
- Upper Floor Baths: 2
- Upper - Full Baths: 2
- Main Floor Baths: 1
- Main - Full Baths: 1
Bedrooms
- Total Bedrooms: 5
- Bedrooms Upper: 5
Additional Information
- Pool: Yes
- Private Pool: Yes
- Pool Description: Gunite, In Ground
Exterior
- Porch/Patio/Deck: Patio(s), Porch(es)
Parking
- Garage: Yes
- Garage Spaces: 6
- Total Spaces: 14
- Parking Type: Detached Garage, Driveway, Parking Lot
- Garage Description: Additional Storage Area, Oversized
Location
- Area: New Britain Boro (10125)
- Municipality: NEW BRITAIN BORO
- County: BUCKS
- Cross Streets: W Sandy Ridge
- Driving Directions: From Doylestown, Follow State St past Delaware Valley University, property on right just past W. Sandy Ridge.
School Information
- School District: Central Bucks
Heating & Cooling
- Central air: Yes
- Cooling Type: Central A/C
- Cooling Fuel: Electric
- Heating Type: Forced Air, Baseboard - Hot Water
- Heating Fuel: Coal, Electric, Oil, Wood
- Water Heater: Electric
Utilities
- Sewer: Public Sewer
- Water: Well
Structural Information
- Architectural Style: Farmhouse/National Folk
- Structure Type: Detached
- Construction: Mixed
- Basement: Yes
- Basement Desc.: Combination
- Foundation: Block, Stone
- Roof: Slate, Metal
- Stories Description: Main, Upper 1
- Square Feet: 4,038
- Sq. Ft. Source: Assessor
- Living Area: 4,038 Sq. Ft.
- Finished Above Grnd: 4,038 Sq. Ft.
- Year Built: 1752
- Year Built Source: Assessor
Additional Structures
- Other Structures: Bank Barn, Barn, Cabana/Pool House, Carriage House, Garage(s)
Lot Features
- Lot Size (Acres): 8.04
- Lot Size (Sq. Ft.): 350,092
- Lot Size Source: Assessor
- Zoning: R1
- Fencing (Description): Wood
Financial Considerations
- Price Per Sq. Ft.: $444.53
- Assessment Year: 2025
- School Tax: $15,823
- City/TownTax: $4,867
- City/TownTax Freq: Annually
- County Tax: $3,140
- County Tax Freq: Annually
- Tax w/Assessment: $114,400
- Tax Amount: $23,831
- Tax Year: 2025
- Terms: Standard Sale
- Tax Total Finished Sq. Ft.: 4038
Disclosures and Reports
- Ownership: Fee Simple
- Lot Number: 22
Listed by Kurfiss Sotheby's International Realty, Angela M Haug
Sold by BHHS Fox & Roach-Doylestown, Gail Brown

Get Pre-Approved Today
Schools
Schools serving 189 E Butler Ave
School District:Central Bucks School District
| Name | Grades | Distance |
|---|---|---|
Doyle El School 260 North West Street, Doylestown, PA 18901 | K-6 | 1.9 mi |
Lenape Middle School 313 West State Street, Doylestown, PA 18901 | 7-9 | 1.9 mi |
Central Bucks High School-West 375 West Court Street, Doylestown, PA 18901 | 10-12 | 2 mi |
Disclaimer:
School attendance boundaries provided by ATTOM Data Solutions and are for reference only. Contact the school directly to verify enrollment eligibility.
Price & Sales History for 189 E Butler Ave
Date
Details
Price
Change
Source
6/18/2026
Sold
$1,425,000
-20.61%
MLS
4/21/2026
Listed
$1,795,000
—
MLS
Disclaimer: Historical sales information is derived from public records provided by the county offices. Information is not guaranteed and should be independently verified.
189 E Butler Avenue, Doylestown, PA 18901 (MLS# PABU2117384) is a Single Family property that was sold at $1,425,000 on June 18, 2026. Want to learn more about 189 E Butler Avenue? Do you have questions about finding other Single Family real estate for sale in Doylestown? You can browse all Doylestown real estate or contact a Coldwell Banker agent to request more information.