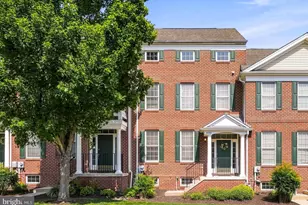
Full Property Details for 2042 Country Club Dr
General
- Sold For: $915,000
- Taxes: $8,344 (2025)
- Status: Closed
- Type: Single Family
- Source: BrightMLSPhilly
- MLS ID: PABU2122258
- Added to Site: 128 day(s) ago
Interior
- Number of Rooms: 9
- Interior Features: Air Filter System, Attic/House Fan, Bathroom - Soaking Tub, Bathroom - Walk-In Shower, Ceiling Fan(s), Crown Moldings, Curved Staircase, Family Room Off Kitchen, Formal/Separate Dining Room, Kitchen - Eat-In, Kitchen - Island, Recessed Lighting, Skylight(s), Sprinkler System, Walk-in Closet(s), Wainscotting, Water Treat System, Window Treatments, Wood Floors
- Fireplace: Yes
- Number of Fireplaces: 1
- Fireplace(s): Gas/Propane, Mantel(s), Stone
- Appliances: Air Cleaner, Built-In Microwave, Built-In Range, Dishwasher, Disposal, Dryer - Electric, Energy Efficient Appliances, Humidifier, Icemaker, Oven - Double, Oven - Self Cleaning, Oven - Wall, Oven/Range - Gas, Range Hood, Refrigerator, Stainless Steel Appliances, Washer, Water Heater - High-Efficiency
- Flooring: Wood, Carpet
Rooms
- Total Bathrooms: 3
- Full Bathrooms: 2
- Half Bathrooms: 1
- Upper Floor Baths: 2
- Upper - Full Baths: 2
- Main Floor Baths: 1
- Main - 1/2 Baths: 1
- Total Bedrooms: 4
- Bedrooms Upper: 4
Additional Information
- Security/Safety: Exterior Cameras, Motion Detectors, Security System
Exterior
- Exterior Features: Extensive Hardscape, Exterior Lighting, Gutter System, Lawn Sprinkler, Sidewalks, Street Lights
- Porch/Patio/Deck: Patio(s)
Parking
- Garage: Yes
- Garage Spaces: 2
- Total Spaces: 6
- Parking Features: Asphalt Driveway
- Parking Type: Attached Garage, Driveway
- Garage Description: Additional Storage Area, Built In, Garage - Side Entry, Garage Door Opener, Inside Access, Oversized
Location
- Area: Doylestown Twp (10109)
- Municipality: DOYLESTOWN TWP
- County: BUCKS
- Subdivision: THE ESTATES OF DOYLESTOWN
- Cross Streets: Caddy Dr
- Driving Directions: Easton Rd to Almshouse Rd.
School Information
- School District: Central Bucks
- Elementary School: Jamison
- Middle School: Tamanend
- High School: Central Bucks High School South
Heating & Cooling
- Central air: Yes
- Cooling Type: Central A/C
- Cooling Fuel: Electric
- Heating Type: Forced Air
- Heating Fuel: Natural Gas
- Water Heater: Natural Gas
Utilities
- Sewer: Public Sewer
- Water: Public
Structural Information
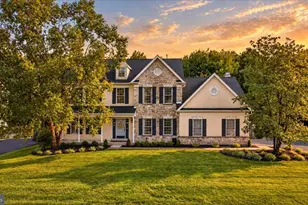
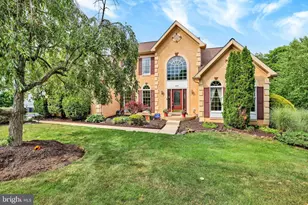
- Architectural Style: Colonial
- Structure Type: Detached
- Builder: David Cutler Group
- Construction: Frame
- Basement: Yes
- Basement Desc.: Fully Finished
- Foundation: Concrete Perimeter
- Roof: Shingle
- Windows: Bay/Bow, Skylights
- Doors: Double Entry
- Stories Description: Main, Upper 1
- Square Feet: 3,181
- Sq. Ft. Source: Assessor
- Living Area: 3,181 Sq. Ft.
- Finished Above Grnd: 3,181 Sq. Ft.
- Basement Finished: 100%
- Year Built: 1990
- Year Built Source: Assessor
- Property Condition: Excellent
Lot Features
- Lot Size (Acres): 0.34
- Lot Size (Sq. Ft.): 14,700
- Lot Size Source: Assessor
- Lot Dimensions: 98.00 x 150
- Zoning: R2B
- Fencing (Description): Split Rail
Financial Considerations
- Price Per Sq. Ft.: $282.93
- Assessment Year: 2026
- School Tax: $6,166
- City/TownTax: $929
- City/TownTax Freq: Annually
- County Tax: $1,247
- County Tax Freq: Annually
- Tax w/Assessment: $42,080
- Tax Amount: $8,344
- Tax Year: 2025
- Terms: Standard Sale
- Tax Total Finished Sq. Ft.: 3181
Disclosures and Reports
- Ownership: Fee Simple
- Exclusions: Pool table
- Inclusions: Washer, Dryer, kitchen refrig, basement bar and shelf.
- Lot Number: 51
Listed by RE/MAX One Realty, Kathleen M Higgins
Sold by RE/MAX Properties, Sunita B Lovina