This is a carousel with tiles that activate property listing cards. Use the previous and next buttons to navigate.
1/1
$680,000
This is a carousel with tiles that activate property listing cards. Use the previous and next buttons to navigate.
1/1
Property Description
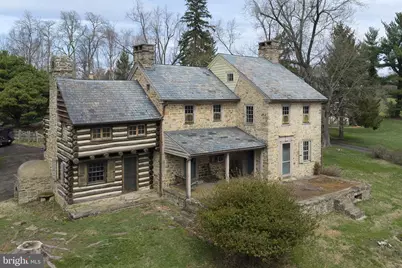
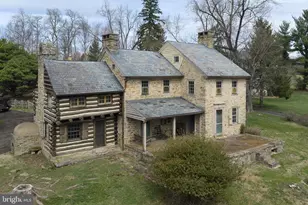
Opportunity and Potential: Own a piece of American History in the heart of Bucks County. This c.1760 stone farmhouse offers incredible potential for the right buyer. This one-of-a-kind residence is a rare fusion of an original log settler's cabin and a handcrafted stone home, standing exactly as early colonials intended: first the cabin, then the stone additions-preserving a story that has endured for over 260 years. Whether you choose to conserve its current character, bring it back to its full historic glory, or thoughtfully update certain elements, the level of restoration is entirely up to your vision. Properties like this provide a rare chance to create a true legacy estate while adding value through customization. Inside you'll discover: - 4 fireplaces on the main level, each adding warmth and historic charm - 1 additional fireplace in an upstairs bedroom currently covered but with potential to be reopened and restored - A rare beehive oven, a true historical gem - Original German hardware: door hinges, locks, and fittings - Authentic window frames, doors, and craftsmanship that reflect 18th and 19th century construction - Every room has an exterior door, six in all; the dining room has two! Every detail tells a story. Every room transports you. Huge double doors lead from the dining room to the kitchen, creating a grand statement. In the living room a straight staircase leads up to the second floor, then continues to the attic-a rare feature in a vintage home. The high ceilinged attic makes the third floor a good candidate for a bedroom. A second back staircase runs from the bedroom in the log section to a mudroom downstairs, opening off the driveway. Outside, a large in-ground concrete pool and outdoor grill provide a perfect setting for entertaining, with the yard fenced for your animals. Most surprising is the stunning two-story stone watertower in the rear corner, hosting the well and pressure tank. A detached two-car garage/barn completes the country setting. The garage second floor is filled with light, perfect for a studio. You have an expansive view of the picturesque preserved farm across the road, providing serene, pastoral scenery, increasingly rare to find. You're just minutes away from Peddler's Village with its great shopping and dining experiences and ten minutes from New Hope. The seller is attaching an architectural proposal for a full restoration of the house, as well as a Home Inspection report. Property is being sold "as-is".
Full Property Details
Full Property Details for 2519 Ash Mill Rd
General
- Sold For: $680,000
- Taxes: $8,662 (2025)
- Status: Closed
- Type: Single Family
- Source: BrightMLSPhilly
- MLS ID: PABU2116714
- Added to Site: 152 day(s) ago
Interior
- Rooms/Areas: Living Room, Dining Room, Bedroom 2, Bedroom 3, Bedroom 4, Kitchen, Bedroom 1, Mud Room, Other, Attic, Full Bath, Half Bath
- Fireplace: Yes
- Number of Fireplaces: 4
- Flooring: Hardwood
Rooms
Bathrooms
- Total Bathrooms: 2
- Full Bathrooms: 1
- Half Bathrooms: 1
- Upper Floor Baths: 1
- Upper - Full Baths: 1
- Main Floor Baths: 1
- Main - 1/2 Baths: 1
Bedrooms
- Total Bedrooms: 4
- Bedrooms Upper: 4
Additional Information
- Pool: Yes
- Private Pool: Yes
- Pool Description: In Ground, Concrete
Exterior
- Exterior Features: BBQ Grill, Outbuilding(s)
- Porch/Patio/Deck: Patio(s), Porch(es)
Parking
- Garage: Yes
- Garage Spaces: 3
- Total Spaces: 9
- Parking Features: Paved Driveway
- Parking Type: Detached Garage, Driveway, Off Street
- Garage Description: Additional Storage Area, Garage - Front Entry, Inside Access, Oversized
Location
- Area: Buckingham Twp (10106)
- Municipality: BUCKINGHAM TWP
- County: BUCKS
- Cross Streets: Route 202
- Driving Directions: On the corner of Ash Mill Road and Route 202, just under a mile south of Peddler's Village
- Location Details: Rural
School Information
- School District: Central Bucks
Heating & Cooling
- Cooling Type: None
- Heating Type: 90% Forced Air
- Heating Fuel: Natural Gas
- Water Heater: Electric
Utilities
- Sewer: On Site Septic
- Water: Well
Structural Information
- Architectural Style: Farmhouse/National Folk
- Structure Type: Detached
- Construction: Masonry, Log
- Basement: Yes
- Basement Desc.: Full
- Foundation: Stone
- Roof: Slate
- Walls/Ceilings: Plaster Walls
- Stories Description: Main, Upper 1
- Square Feet: 2,450
- Sq. Ft. Source: Assessor
- Living Area: 2,450 Sq. Ft.
- Finished Above Grnd: 2,450 Sq. Ft.
- Year Built: 1760
- Year Built Source: Assessor
- Property Condition: Major Rehab Needed
Additional Structures
- Other Structures: Garage(s), Office/Studio, Pool Equipment Shed
Lot Features
- Property View: Scenic Vista
- Lot Size (Acres): 0.81
- Lot Size (Sq. Ft.): 35,234
- Lot Size Source: Assessor
- Lot Dimensions: 158.00 x 223.00
- Street/Road Desc.: Black Top
- Zoning: AG
- Lot Description: Open, Rear Yard, Sloping
- Fencing (Description): Rear, Split Rail
Financial Considerations
- Price Per Sq. Ft.: $285.31
- Assessment Year: 2025
- School Tax: $7,026
- City/TownTax: $241
- City/TownTax Freq: Annually
- County Tax: $1,394
- County Tax Freq: Annually
- Tax w/Assessment: $50,800
- Tax Amount: $8,662
- Tax Year: 2025
- Terms: Standard Sale
- Tax Total Finished Sq. Ft.: 2450
Disclosures and Reports
- Ownership: Fee Simple
- Lot Number: 61
Listed by Addison Wolfe Real Estate, Suzanne M Hayes
Sold by Compass Pennsylvania, LLC, Kimberly Erin Hawksworth

Get Pre-Approved Today
Schools
Schools serving 2519 Ash Mill Rd
School District:Central Bucks School District
| Name | Grades | Distance |
|---|---|---|
Buckingham El School Box 158 2414 Durham Road, Buckingham, PA 18912 | K-6 | 1.5 mi |
Holicong Middle School 2900 Holicong Road, Doylestown, PA 18902 | 7-9 | 0.7 mi |
Central Bucks High School-East 2804 Holicong Road, Doylestown, PA 18902 | 10-12 | 0.6 mi |
Disclaimer:
School attendance boundaries provided by ATTOM Data Solutions and are for reference only. Contact the school directly to verify enrollment eligibility.
Price & Sales History for 2519 Ash Mill Rd
Date
Details
Price
Change
Source
8/10/2026
Sold
$680,000
-2.72%
MLS
6/23/2026
Price Reduced
$699,000
-6.68%
MLS
6/05/2026
Price Reduced
$749,000
-15.37%
MLS
5/02/2026
Price Reduced
$885,000
-10.15%
MLS
3/29/2026
Listed
$985,000
—
MLS
Disclaimer: Historical sales information is derived from public records provided by the county offices. Information is not guaranteed and should be independently verified.
2519 Ash Mill Road, Doylestown, PA 18902 (MLS# PABU2116714) is a Single Family property that was sold at $680,000 on August 10, 2026. Want to learn more about 2519 Ash Mill Road? Do you have questions about finding other Single Family real estate for sale in Doylestown? You can browse all Doylestown real estate or contact a Coldwell Banker agent to request more information.