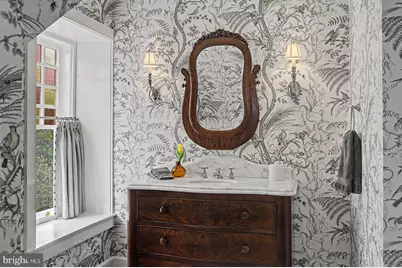
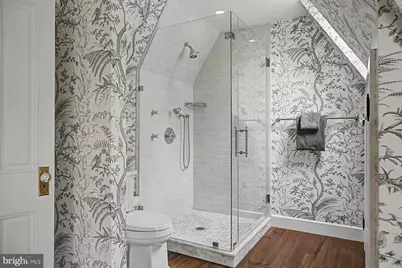
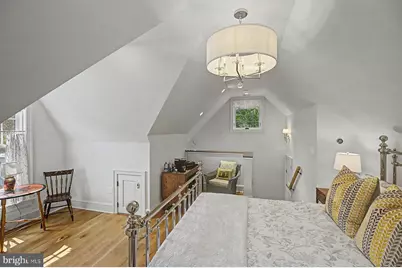
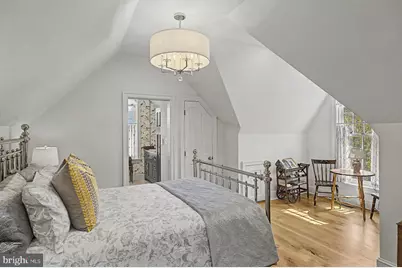
Full Property Details for 261 Maple Ave
General
- Price: $3,150,000
- Taxes: $12,397 (2026)
- Status: Pending
- Type: Single Family
- Source: BrightMLSPhilly
- MLS ID: PABU2120608
- Updated: 9/17/2026
- Added to Site: 26 day(s) ago
Interior
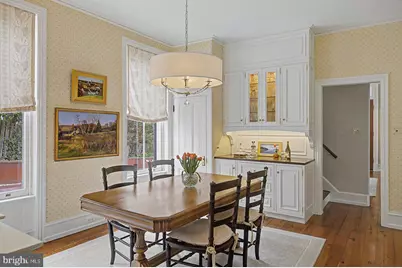
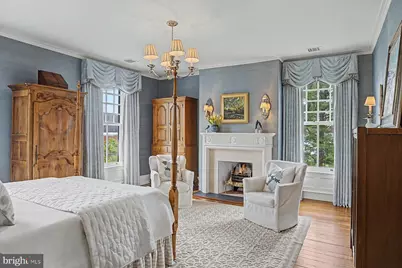
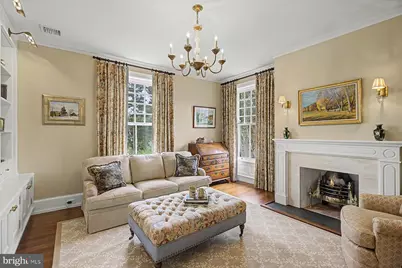
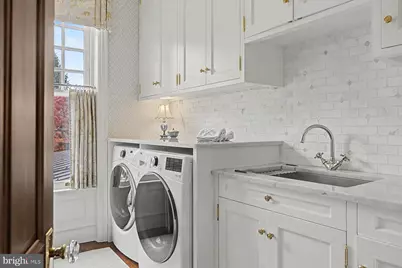
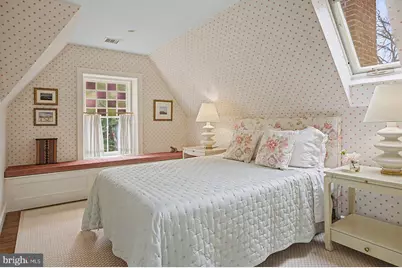
- Rooms/Areas: Living Room, Dining Room, Primary Bedroom, Sitting Room, Bedroom 2, Bedroom 3, Bedroom 4, Kitchen, Family Room, Foyer, Breakfast Room, Laundry, Other, Bathroom 1, Primary Bathroom
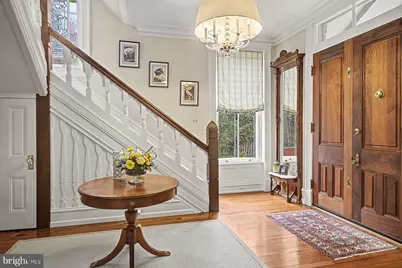
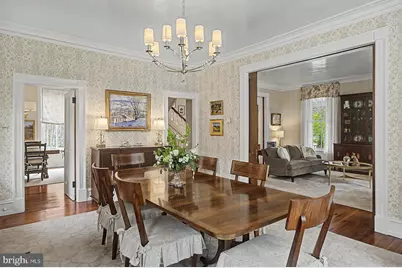
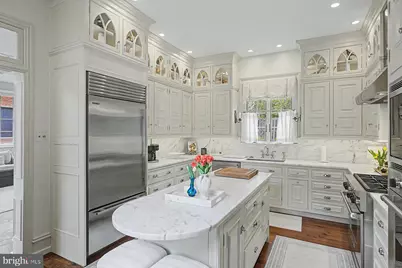
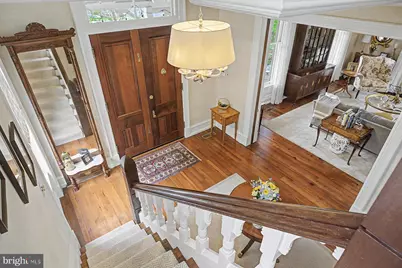
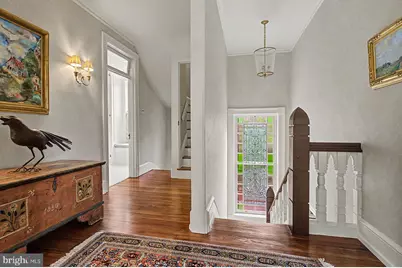
- Interior Features: Additional Stairway, Air Filter System, Breakfast Area, Built-Ins, Crown Moldings, Double/Dual Staircase, Family Room Off Kitchen, Floor Plan - Traditional, Formal/Separate Dining Room, Kitchen - Gourmet, Kitchen - Island, Primary Bath(s), Skylight(s), Stain/Lead Glass, Studio, Upgraded Countertops, Wainscotting, Walk-in Closet(s), Water Treat System, Window Treatments, Wood Floors
- Fireplace: Yes
- Number of Fireplaces: 4
- Fireplace(s): Gas/Propane, Mantel(s), Marble
- Appliances: Built-In Microwave, Commercial Range, Cooktop, Dishwasher, Disposal, Dryer, Dryer - Front Loading, Dryer - Gas, Energy Efficient Appliances, Exhaust Fan, Humidifier, Icemaker, Oven - Double, Oven - Self Cleaning, Oven - Wall, Oven/Range - Gas, Range Hood, Refrigerator, Six Burner Stove, Stainless Steel Appliances, Washer - Front Loading, Water Conditioner - Owned, Water Heater
- Flooring: Heated, Marble, Stone, Wood
Rooms
- Total Bathrooms: 3
- Full Bathrooms: 2
- Half Bathrooms: 1
- Upper 2 - Full Baths: 1
- Upper Floor Baths: 2
- Upper - Full Baths: 2
- Main Floor Baths: 1
- Main - 1/2 Baths: 1
- Total Bedrooms: 4
- Bedrooms Upper: 4
- Bedrooms-Up2: 3
Additional Information
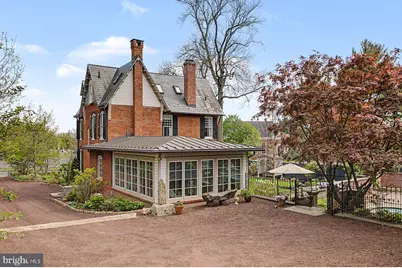
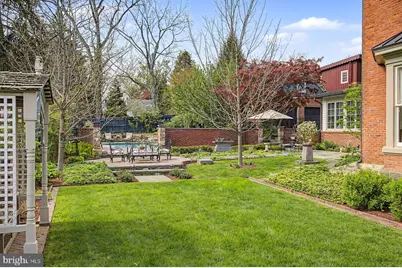
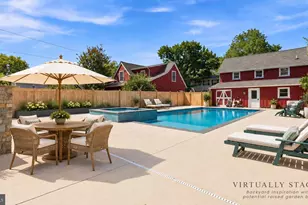
- Pool: Yes
- Private Pool: Yes
- Pool Description: Concrete, Fenced, Filtered, Heated, In Ground, Pool/Spa Combo
- Security/Safety: Carbon Monoxide Detector(s), Smoke Detector
Exterior
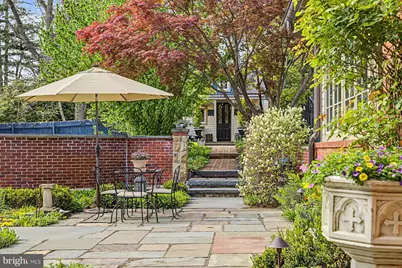
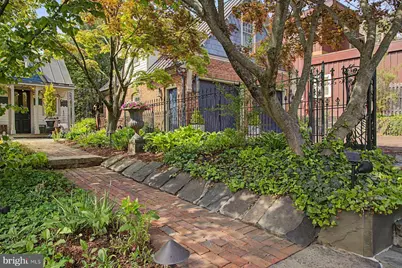
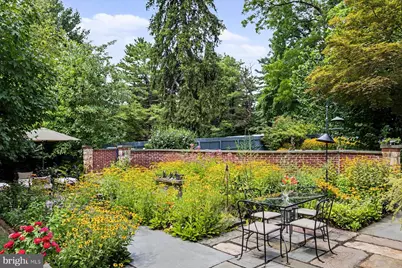
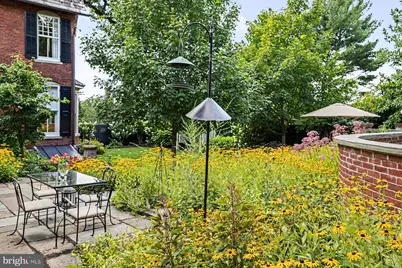
- Exterior Features: Extensive Hardscape, Exterior Lighting, Lawn Sprinkler, Outbuilding(s), Sidewalks, Stone Retaining Walls, Underground Lawn Sprinkler
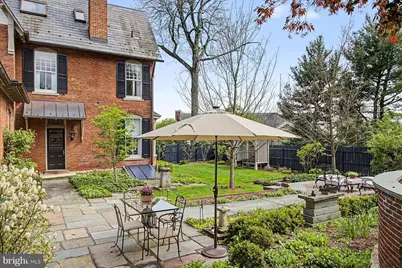
- Porch/Patio/Deck: Patio(s), Porch(es), Roof
Parking
- Garage: Yes
- Garage Spaces: 2
- Total Spaces: 8
- Parking Features: Crushed Stone, Private
- Parking Type: Detached Garage, Driveway, Off Street, On Street
- Garage Description: Garage - Front Entry, Garage Door Opener, Oversized
Location
- Area: Doylestown Boro (10108)
- Municipality: DOYLESTOWN BORO
- County: BUCKS
- Driving Directions: Go West on State Street, Make right on to Maple Ave, Property on left.
- Location Details: Suburban
- Historic District: Yes
School Information
- School District: Central Bucks
Heating & Cooling
- Central air: Yes
- Cooling Type: Central A/C
- Cooling Fuel: Electric
- Heating Type: Central, Forced Air, Heat Pump - Electric BackUp, Heat Pump(s), Humidifier, Radiant, Wall Unit, Zoned
- Heating Fuel: Natural Gas
- Water Heater: Multi-tank, Natural Gas
Utilities
- Sewer: Public Sewer
- Water: Public
- Utility Description: Cable TV Available, Electric Available, Natural Gas Available, Phone Available, Sewer Available, Under Ground, Water Available
Structural Information
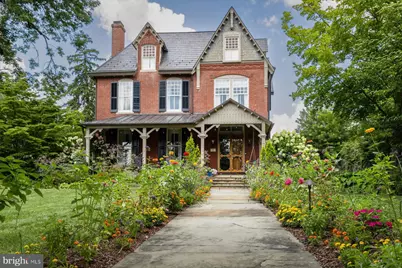
- Architectural Style: Other
- Structure Type: Detached
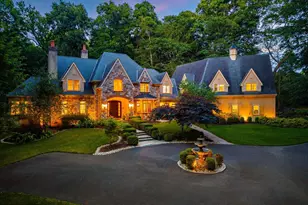
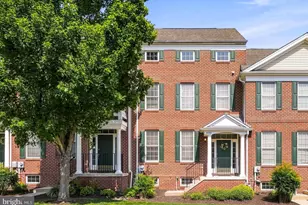
- Construction: Block, Brick, Brick Front, Combination, Copper Plumbing, CPVC/PVC, Frame, Glass, HardiPlank Type, Masonry, Mixed, Mixed Plumbing, Spray Foam Insulation, Stone
- Basement: Yes
- Basement Entrance: Yes
- Basement Desc.: Drain, Interior Access, Outside Entrance, Partial, Sump Pump, Unfinished, Walkout Stairs, Windows
- Foundation: Block, Crawl Space, Pillar/Post/Pier, Stone
- Roof: Copper, Metal, Pitched, Slate
- Walls/Ceilings: 9'+ Ceilings, Brick, Plaster Walls
- Windows: Bay/Bow, Double Pane, Energy Efficient, Double Hung, Insulated, Screens, Skylights, Wood Frame
- Doors: Double Entry, Insulated, Sliding Glass
- Stories Description: Main, Upper 1, Upper 2
- Square Feet: 3,544
- Sq. Ft. Source: Assessor
- Living Area: 3,544 Sq. Ft.
- Finished Above Grnd: 3,544 Sq. Ft.
- Year Built: 1895
- Year Built Source: Assessor
- Property Condition: Excellent
Additional Structures
- Other Structures: Garage(s), Office/Studio, Other
Lot Features
- Lot Size (Acres): 0.57
- Lot Size (Sq. Ft.): 25,000
- Lot Size Source: Assessor
- Lot Dimensions: 100.00 x 250.00
- Street/Road Desc.: Black Top, Paved
- Zoning: R2
- Lot Description: Front Yard, Landscaping, Level, Open, Premium, Private, Rear Yard, SideYard(s), Vegetation Planting
- Fencing (Description): Board, Decorative, Fully, Privacy, Rear, Wood, Other
Financial Considerations
- Price Per Sq. Ft.: $888.83
- Assessment Year: 2025
- School Tax: $9,304
- City/TownTax: $1,311
- City/TownTax Freq: Annually
- County Tax: $1,781
- County Tax Freq: Annually
- Tax w/Assessment: $60,070
- Tax Amount: $12,397
- Tax Year: 2026
- Tax Total Finished Sq. Ft.: 3544
Disclosures and Reports
- Ownership: Fee Simple
- Exclusions: Garden Statuary & Sculptures, Call listing agent for additional exclusions details
- Inclusions: Call Listing Agent for Details
- Lot Number: 207
Listed by Kurfiss Sotheby's International Realty, Daniel J Leuzzi