This is a carousel with tiles that activate property listing cards. Use the previous and next buttons to navigate.
1/1
$1,800,000
This is a carousel with tiles that activate property listing cards. Use the previous and next buttons to navigate.
1/1
Property Description
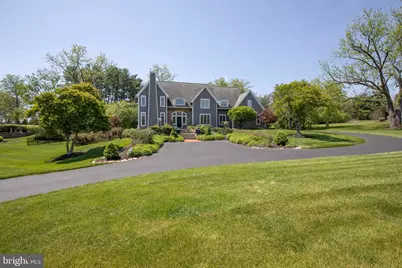
As you walk the welcoming brick and stone approach through manicured gardens, you instantly recognize that 2840 Ashton Court is something really exceptional. That image is reinforced as you enter the gracious foyer with gleaming wood floors, fine mill work details and soaring ceiling, with sunlight pouring in through windows surrounding the front door. Off the foyer are an elegant sitting room and stunning formal dining room. Straight ahead is the spacious family room anchored by the stacked stone raised hearth fireplace with four-over-fifteen windows on either side. More soaring ceilings, well-proportioned built-ins and wood floors make this room one you want to relax and entertain in. The space flows comfortably into the beautifully-designed kitchen with an abundance of custom cabinetry, new granite counters, peninsula with seating, a wine fridge, a coffee bar, a 6-burner plus griddle Wolfe range with a pot-filler, SubZero refrigerator, stunning tile backsplash, and an appealing breakfast area with views out to the gardens. The main level also has a generously-sized office, a powder room, laundry room and mud room. Upstairs the large primary bedroom boasts a lovely tile bath with radiant floor heat, jetted tub, separate shower and double vanities. The custom-designed closet is a show-stopper! Three additional bedrooms and two bathrooms complete the upper level. The finished walk-out lower level provides additional living and entertainment spaces including a full bath, large sitting room, work-out space, lots of room for projects and hobbies,a wine cellar/tasting room. Outside, and off the family room and kitchen, are gorgeous gardens, a brick patio and paths,sweeping lawns and mature plantings, with extensive landscape lighting and a forest of newly planted fir trees. Among this home's many amenities are a Generac Whole House Generator, reverse osmosis water system in the kitchen and water purification and water softener systems for the whole house, and many other upgrades and updates. The oversized (3-car) garage features an epoxy floor and Level Two Charger for electric vehicles. Proximity to the vibrant communities of Doylestown and New Hope, easy access to commuter routes and the award-winning Central Bucks School District, all add to the exceptional quality of this home.
Full Property Details
Full Property Details for 2840 Ashton Ct
General
- Sold For: $1,800,000
- Taxes: $16,477 (2025)
- Status: Closed
- Type: Single Family
- Source: BrightMLSPhilly
- MLS ID: PABU2122292
- Added to Site: 47 day(s) ago
Interior
- Rooms/Areas: Dining Room, Primary Bedroom, Bedroom 2, Bedroom 3, Bedroom 4, Kitchen, Family Room, Den, Basement, Foyer, Breakfast Room, Great Room, Laundry, Mud Room, Other, Office, Storage Room, Bathroom 2, Bathroom 3, Primary Bathroom, Full Bath, Half Bath
- Interior Features: Breakfast Area, Kitchen - Gourmet, Kitchen - Table Space, Bar, Built-Ins, Cedar Closet(s), Ceiling Fan(s), Chair Railings, Crown Moldings, Recessed Lighting, Skylight(s), Bathroom - Stall Shower, Upgraded Countertops, Wainscotting, Walk-in Closet(s), Water Treat System, Wet/Dry Bar, WhirlPool/HotTub, Wine Storage
- Fireplace: Yes
- Number of Fireplaces: 2
- Fireplace(s): Gas/Propane
- Appliances: Built-In Microwave, Dryer, Washer, Cooktop, Oven - Double, Oven - Wall, Dishwasher, Refrigerator
Rooms
Bathrooms
- Total Bathrooms: 5
- Full Bathrooms: 4
- Half Bathrooms: 1
- Upper Floor Baths: 3
- Upper - Full Baths: 3
- Main Floor Baths: 1
- Main - 1/2 Baths: 1
- Lower Floor Baths: 1
- Lower - Full Baths: 1
Bedrooms
- Total Bedrooms: 4
- Bedrooms Upper: 4
Additional Information
- Security/Safety: Security System
Exterior
- Exterior Features: Exterior Lighting
- Porch/Patio/Deck: Brick, Patio(s)
Parking
- Garage: Yes
- Garage Spaces: 3
- Total Spaces: 3
- Parking Features: Asphalt Driveway, Private
- Parking Type: Attached Garage, Driveway
- Garage Description: Inside Access, Oversized, Garage Door Opener, Garage - Side Entry
Location
- Area: Buckingham Twp (10106)
- Municipality: BUCKINGHAM TWP
- County: BUCKS
- Subdivision: ASHWOOD
- Cross Streets: Ash Road
- Driving Directions: From New Hope, Route 202 South, Right onto Holicong, Right onto Ash Rd, Right onto Ashton Court to property on the Right
School Information
- School District: Central Bucks
Heating & Cooling
- Central air: Yes
- Cooling Type: Central A/C
- Cooling Fuel: Electric
- Heating Type: Heat Pump(s)
- Heating Fuel: Propane - Leased
- Water Heater: Electric
Utilities
- Sewer: On Site Septic
- Water: Well
Structural Information
- Architectural Style: Colonial, Traditional
- Structure Type: Detached
- Builder: Zaveta
- Construction: Stone, HardiPlank Type
- Basement: Yes
- Basement Desc.: Full, Partially Finished, Walkout Level
- Foundation: Block, Active Radon Mitigation
- Stories Description: Lower 1, Main, Upper 1
- Square Feet: 4,830
- Sq. Ft. Source: Estimated
- Living Area: 4,830 Sq. Ft.
- Finished Above Grnd: 3,861 Sq. Ft.
- Finished Below Grnd: 969 Sq. Ft.
- Year Built: 1997
- Year Built Source: Assessor
- Property Condition: Excellent
Unit Information
Unit 1
- Bathrooms-Lower: 1
Lot Features
- Lot Size (Acres): 1.85
- Lot Size (Sq. Ft.): 80,673
- Lot Size Source: Assessor
- Zoning: AG
- Lot Description: Cul-de-sac, Front Yard, Landscaping, No Thru Street, Partly Wooded, Rear Yard, Secluded, SideYard(s), Other
- Fencing (Description): Partially, Rear
Financial Considerations
- Price Per Sq. Ft.: $490.81
- Assessment Year: 2026
- School Tax: $13,344
- City/TownTax: $432
- City/TownTax Freq: Annually
- County Tax: $2,699
- County Tax Freq: Annually
- Tax w/Assessment: $91,060
- Tax Amount: $16,477
- Tax Year: 2025
- Terms: Standard Sale
- Tax Total Finished Sq. Ft.: 3861
Disclosures and Reports
- Ownership: Fee Simple
- Lot Number: 037-008
Listed by BHHS Fox & Roach-New Hope, Maria Taylor
Sold by RE/MAX Properties, Anthony D Roth

Get Pre-Approved Today
Schools
Schools serving 2840 Ashton Ct
School District:Central Bucks School District
| Name | Grades | Distance |
|---|---|---|
Buckingham El School Box 158 2414 Durham Road, Buckingham, PA 18912 | K-6 | 1.4 mi |
Holicong Middle School 2900 Holicong Road, Doylestown, PA 18902 | 7-9 | 0.3 mi |
Central Bucks High School-East 2804 Holicong Road, Doylestown, PA 18902 | 10-12 | 0.2 mi |
Disclaimer:
School attendance boundaries provided by ATTOM Data Solutions and are for reference only. Contact the school directly to verify enrollment eligibility.
Price & Sales History for 2840 Ashton Ct
Date
Details
Price
Change
Source
7/13/2026
Sold
$1,800,000
-5.01%
MLS
5/28/2026
Listed
$1,895,000
—
MLS
Disclaimer: Historical sales information is derived from public records provided by the county offices. Information is not guaranteed and should be independently verified.
2840 Ashton Court, Doylestown, PA 18902 (MLS# PABU2122292) is a Single Family property that was sold at $1,800,000 on July 13, 2026. Want to learn more about 2840 Ashton Court? Do you have questions about finding other Single Family real estate for sale in Doylestown? You can browse all Doylestown real estate or contact a Coldwell Banker agent to request more information.