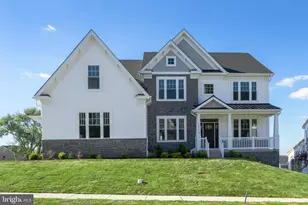
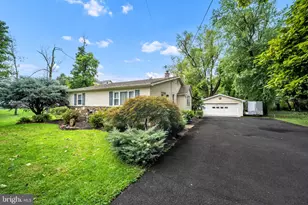
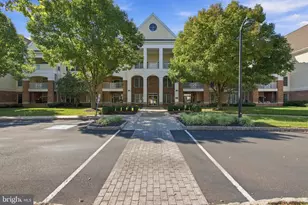
Full Property Details for 3555 Burnt House Hill Rd
General
- Sold For: $1,500,000
- Taxes: $14,979 (2025)
- Status: Closed
- Type: Single Family
- Source: BrightMLSPhilly
- MLS ID: PABU2121686
- Added to Site: 137 day(s) ago
Interior
- Rooms/Areas: Living Room, Dining Room, Primary Bedroom, Bedroom 2, Bedroom 3, Bedroom 4, Kitchen, Family Room, Foyer, Breakfast Room, Exercise Room, Laundry, Recreation Room, Bonus Room, Primary Bathroom, Full Bath, Half Bath
- Interior Features: Bathroom - Jetted Tub, Bathroom - Stall Shower, Bathroom - Tub Shower, Breakfast Area, Carpet, Ceiling Fan(s), Dining Area, Entry Level Bedroom, Kitchen - Eat-In, Kitchen - Island, Primary Bath(s), Recessed Lighting, Upgraded Countertops, Walk-in Closet(s), Wood Floors, Crown Moldings, Pantry
- Fireplace: Yes
- Number of Fireplaces: 1
- Fireplace(s): Stone, Gas/Propane
- Appliances: Built-In Microwave, Dishwasher, Oven - Wall, Cooktop
- Flooring: Wood, Fully Carpeted, Tile/Brick
Rooms
- Total Bathrooms: 4
- Full Bathrooms: 3
- Half Bathrooms: 1
- Upper Floor Baths: 1
- Upper - Full Baths: 1
- Main Floor Baths: 2
- Main - Full Baths: 1
- Main - 1/2 Baths: 1
- Lower Floor Baths: 1
- Lower - Full Baths: 1
- Total Bedrooms: 4
- Bedrooms Upper: 3
- Bedrooms Main & Up: 1
Additional Information
- Pool: Yes
- Private Pool: Yes
- Pool Description: In Ground, Heated, Fenced
- Security/Safety: Security System
Exterior
- Exterior Features: Exterior Lighting
- Porch/Patio/Deck: Patio(s), Porch(es), Brick
Parking
- Garage: Yes
- Garage Spaces: 3
- Total Spaces: 7
- Parking Features: Paved Driveway
- Parking Type: Driveway, Attached Garage
- Garage Description: Inside Access, Garage Door Opener, Oversized, Garage - Side Entry
Location
- Area: Buckingham Twp (10106)
- Municipality: BUCKINGHAM TWP
- County: BUCKS
- Cross Streets: Mechanicsville
- Driving Directions: From New Hope, Mechanicsville Rd. South to Right onto Burnt House Hill Rd. Drive .4 miles, Turn Right on private lane. First house on left. From Doylestown, 202 North, Turn Left onto Mechanicville Rd, Turn Left onto Burnt House Hill Rd .4 miles, Turn Right on private lane. First house on left.
School Information
- School District: Central Bucks
- Elementary School: Cold Spring
- Middle School: Holicong
- High School: Central Bucks High School East
Heating & Cooling
- Central air: Yes
- Cooling Type: Central A/C
- Cooling Fuel: Electric
- Heating Type: Forced Air, Zoned, Programmable Thermostat, Heat Pump - Electric BackUp
- Heating Fuel: Oil
- Water Heater: Electric
Utilities
- Sewer: On Site Septic
- Water: Well
Structural Information
- Architectural Style: Colonial
- Structure Type: Detached
- Construction: Stone, HardiPlank Type
- Basement: Yes
- Basement Desc.: Fully Finished, Drainage System
- Foundation: Concrete Perimeter
- Roof: Pitched, Shingle
- Walls/Ceilings: Cathedral Ceilings, 9'+ Ceilings
- Stories Description: Lower 1, Main, Upper 1
- Square Feet: 4,983
- Sq. Ft. Source: Estimated
- Living Area: 4,983 Sq. Ft.
- Finished Above Grnd: 3,783 Sq. Ft.
- Finished Below Grnd: 1,200 Sq. Ft.
- Year Built: 1997
- Year Built Source: Assessor
Unit Information
Lot Features
- Lot Size (Acres): 2.18
- Lot Size (Sq. Ft.): 94,960
- Lot Size Source: Estimated
- Zoning: R1
- Lot Description: Corner, Level, Open, Front Yard, Rear Yard, SideYard(s), Sloping
- Fencing (Description): Other
Financial Considerations
- Price Per Sq. Ft.: $366.11
- Assessment Year: 2026
- School Tax: $12,131
- City/TownTax: $393
- City/TownTax Freq: Annually
- County Tax: $2,454
- County Tax Freq: Annually
- Tax w/Assessment: $82,780
- Tax Amount: $14,979
- Tax Year: 2025
- Terms: Standard Sale
- Tax Total Finished Sq. Ft.: 3783
Disclosures and Reports
- Ownership: Fee Simple
- Inclusions: 5 Refrigerators (3 standard size & 2 small - 1 in the bar in the basement and 1 in the shed/pool house), Washer, 2 Dryers (1 dryer in shed/pool house), Workbench in garage, 2 custom wall cabinets in Great Room flanking fireplace, Surround sound Sonas system in Great room and basement, plus 2 portable units (can be used inside and outside), 4k Sony projector and movie screen, movie theater seating, Baby Grand Piano, Gym equipment including life fitness cross trainer, Weidner weight system and abs
- Lot Number: 078-004
Listed by Keller Williams Real Estate-Doylestown, Melissa Healy
Sold by RE/MAX Properties, Renee B Noel