This is a carousel with tiles that activate property listing cards. Use the previous and next buttons to navigate.
1/1
$1,370,000
This is a carousel with tiles that activate property listing cards. Use the previous and next buttons to navigate.
1/1
Property Description
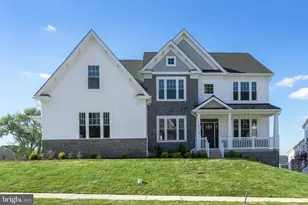
Welcome to the highly sought-after community of The Oaks of Buckingham. This 4-bedroom, 4.5-bath home offers over 4,790 square feet of beautifully designed living space, plus a finished lower level with nearly 2,000 additional square feet-all set on a private homesite surrounded by natural beauty. As you enter, a dramatic butterfly staircase and abundant natural light create a grand first impression. To the left, the formal living room opens to both the rear study and the magnificent 14' x 29' conservatory. With its vaulted ceilings and walls of windows, the conservatory is a versatile space that can serve as a sunroom, music room, or elegant entertaining area. The rear study offers quiet seclusion, ideal for working from home. At the heart of the home, the two-story family room boasts a soaring stone fireplace and flows seamlessly into the breakfast room and chef's kitchen. The kitchen is a true culinary delight, featuring classic white cabinetry, granite countertops, a center island, stainless steel appliances, and gas cooking. Sunlight streams in from the adjoining Sun Room, where oversized windows frame panoramic views of the backyard and its abundant wildlife-a perfect setting for your morning coffee. To the right of the foyer, the formal dining room provides an inviting space for hosting memorable gatherings. Completing the main level is a spacious mudroom with access to the three-car garage and backyard, along with a conveniently located powder room. Upstairs, accessed by both front and rear staircases, you'll find a breathtaking view overlooking the family room and the outdoor scenery. The primary suite is a true retreat, offering a private sitting room, a tray-ceilinged sleeping area filled with natural light, and a luxurious en-suite bath. A double-door entry welcomes you into a spa-like space featuring an elevated soaking tub framed by a picture window, a stall shower, and dual vanities. The second bedroom enjoys its own en-suite bath, while the third and fourth bedrooms share a Jack & Jill bathroom with dual sinks. All bedrooms are generously sized and filled with light. The lower level expands the home's versatility with 1,949 square feet of additional finished space, including a gym area, bedroom, full bath, cedar closet, and abundant storage. Outdoors, a spacious deck (2025) invites you to relax or entertain while enjoying the natural surroundings. The backyard is partially fenced and offers ample space for recreation and gardening. Outdoor sprinkler system provides convenience to keep your yard green year round. Also, a central Vac system for added ease and benefit. Virtually staged photos added. All of this comes with the benefit of an exceptional location-just minutes to historic Doylestown's restaurants, shops, commuter routes, and the award-winning Central Bucks School District. You are also a walk or bike ride away from Bush Park or Hansel Park. Camera's are located throughout the home. Sellers have a stucco inspection report that was completed when they purchased and can be shared as requested.
Full Property Details
Full Property Details for 3689 Hancock Ln
General
- Sold For: $1,370,000
- Taxes: $12,986 (2025)
- Status: Closed
- Type: Single Family
- Source: BrightMLSPhilly
- MLS ID: PABU2102678
- Added to Site: 422 day(s) ago
Interior
- Fireplace: Yes
- Number of Fireplaces: 1
Rooms
Bathrooms
- Total Bathrooms: 5
- Full Bathrooms: 4
- Half Bathrooms: 1
- Upper Floor Baths: 3
- Upper - Full Baths: 3
- Main Floor Baths: 1
- Main - 1/2 Baths: 1
- Lower Floor Baths: 1
- Lower - Full Baths: 1
Bedrooms
- Total Bedrooms: 4
- Bedrooms Upper: 4
Parking
- Garage: Yes
- Garage Spaces: 3
- Total Spaces: 6
- Parking Type: Attached Garage, Driveway
- Garage Description: Garage - Side Entry, Garage Door Opener
Location
- Area: Buckingham Twp (10106)
- Municipality: BUCKINGHAM TWP
- County: BUCKS
- Subdivision: OAKS OF BUCKINGHAM
- Driving Directions: Use address for GPS
School Information
- School District: Central Bucks
- Elementary School: Cold Spring
- Middle School: Holicong
- High School: Central Bucks High School East
Heating & Cooling
- Central air: Yes
- Cooling Type: Central A/C
- Cooling Fuel: Electric
- Heating Type: 90% Forced Air
- Heating Fuel: Natural Gas
- Water Heater: Natural Gas
Utilities
- Sewer: Public Sewer
- Water: Public
Structural Information
- Architectural Style: Colonial
- Structure Type: Detached
- Construction: Frame
- Basement: Yes
- Basement Desc.: Full, Heated, Partially Finished, Poured Concrete, Sump Pump
- Foundation: Concrete Perimeter
- Stories Description: Lower 1, Main, Upper 1
- Square Feet: 4,790
- Sq. Ft. Source: Assessor
- Living Area: 4,790 Sq. Ft.
- Finished Above Grnd: 4,790 Sq. Ft.
- Year Built: 1999
- Year Built Source: Assessor
Unit Information
Unit 1
- Bathrooms-Lower: 1
Lot Features
- Lot Size (Acres): 0.69
- Lot Size (Sq. Ft.): 30,144
- Lot Size Source: Assessor
- Zoning: R1
Financial Considerations
- Price Per Sq. Ft.: $289.14
- Assessment Year: 2025
- School Tax: $10,534
- City/TownTax: $361
- City/TownTax Freq: Annually
- County Tax: $2,090
- County Tax Freq: Annually
- Tax w/Assessment: $76,160
- Tax Amount: $12,986
- Tax Year: 2025
- Terms: Standard Sale
- Tax Total Finished Sq. Ft.: 4790
Disclosures and Reports
- Ownership: Fee Simple
- Inclusions: Washer, dryer and refrigerator as is condition
- Lot Number: 221
Listed by Keller Williams Real Estate-Doylestown, Lynn Pantella
Sold by Compass Pennsylvania, LLC, Deana E Corrigan

Get Pre-Approved Today
Schools
Schools serving 3689 Hancock Ln
School District:Central Bucks School District
| Name | Grades | Distance |
|---|---|---|
Cold Spring El School 4150 Durham Road, Doylestown, PA 18902 | K-6 | 1.2 mi |
Holicong Middle School 2900 Holicong Road, Doylestown, PA 18902 | 7-9 | 1.8 mi |
Central Bucks High School-East 2804 Holicong Road, Doylestown, PA 18902 | 10-12 | 1.9 mi |
Disclaimer:
School attendance boundaries provided by ATTOM Data Solutions and are for reference only. Contact the school directly to verify enrollment eligibility.
Price & Sales History for 3689 Hancock Ln
Date
Details
Price
Change
Source
7/27/2026
Sold
$1,370,000
-1.08%
MLS
8/21/2025
Listed
$1,385,000
—
MLS
Disclaimer: Historical sales information is derived from public records provided by the county offices. Information is not guaranteed and should be independently verified.
3689 Hancock Lane, Doylestown, PA 18902 (MLS# PABU2102678) is a Single Family property that was sold at $1,370,000 on July 27, 2026. Want to learn more about 3689 Hancock Lane? Do you have questions about finding other Single Family real estate for sale in Doylestown? You can browse all Doylestown real estate or contact a Coldwell Banker agent to request more information.