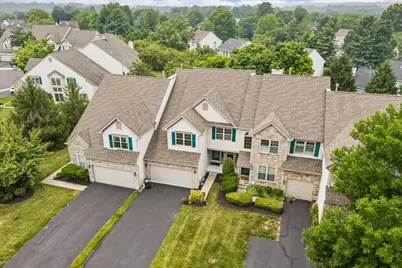
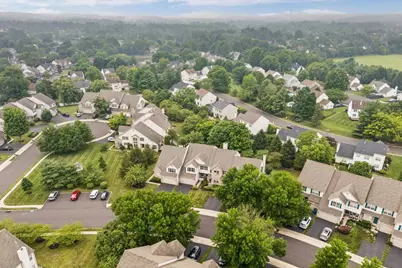
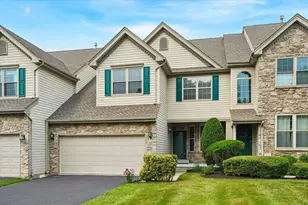
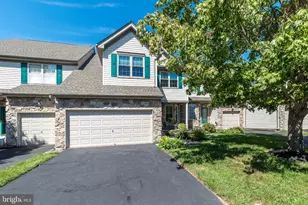
Full Property Details for 3891 Nanlyn Farm Cir
General
- Price: $650,000
- HOA FEE: $235/month
- Taxes: $7,643 (2026)
- Status: Under Contract
- Type: Townhouse
- Source: BrightMLSPhilly
- MLS ID: PABU2126424
- Updated: 9/30/2026
- Added to Site: 88 day(s) ago
Interior
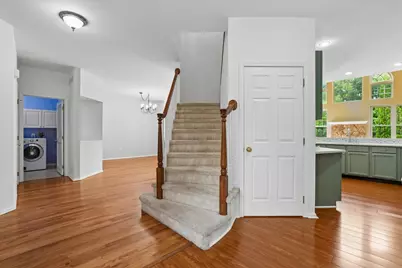
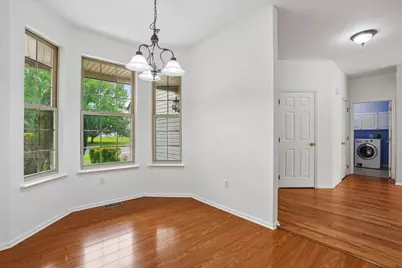
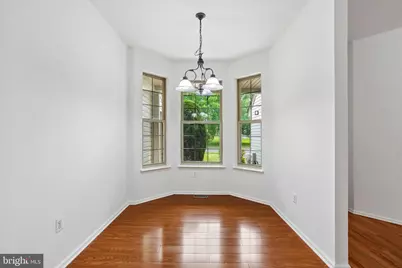
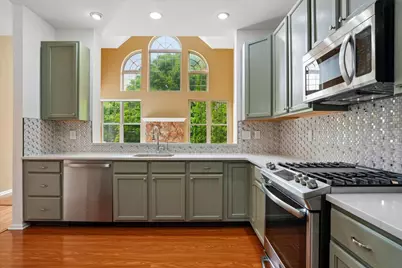
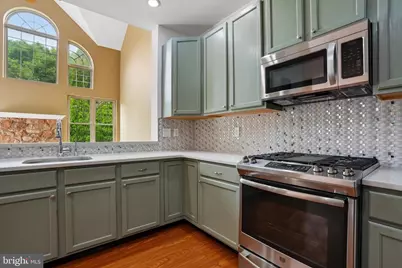
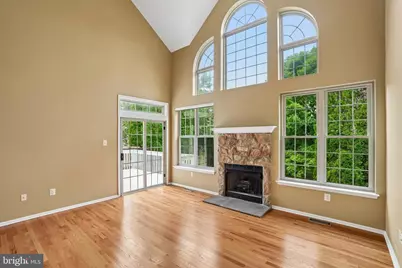
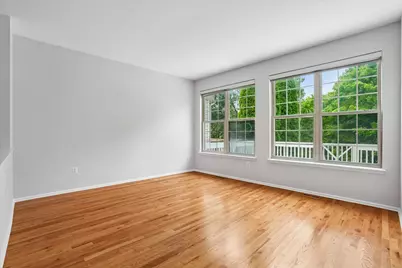
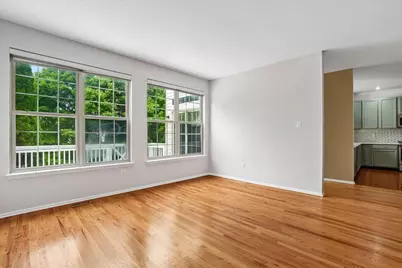
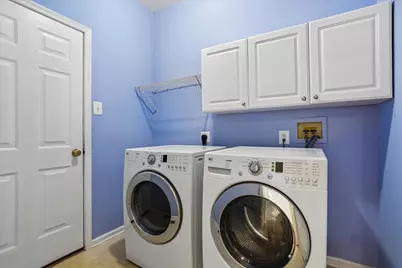
- Rooms/Areas: Dining Room, Kitchen, Basement, Great Room, Laundry
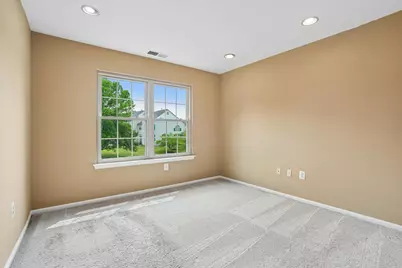
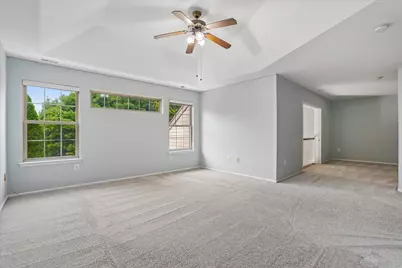
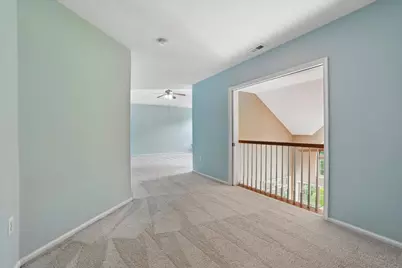
- Interior Features: Bathroom - Soaking Tub, Bathroom - Walk-In Shower, Carpet, Ceiling Fan(s), Dining Area, Floor Plan - Traditional, Recessed Lighting, Upgraded Countertops, Walk-in Closet(s)
- Fireplace: Yes
- Number of Fireplaces: 1
- Fireplace(s): Gas/Propane
- Appliances: Built-In Microwave, Dishwasher, Dryer, Oven/Range - Gas, Refrigerator, Stainless Steel Appliances, Washer, Water Heater
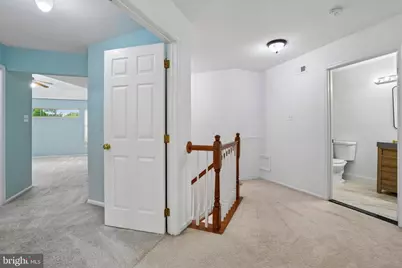
- Flooring: Carpet, Hardwood
Rooms
- Total Bathrooms: 3
- Full Bathrooms: 2
- Half Bathrooms: 1
- Upper Floor Baths: 2
- Upper - Full Baths: 2
- Main Floor Baths: 1
- Main - 1/2 Baths: 1
- Total Bedrooms: 3
- Bedrooms Upper: 3
Exterior
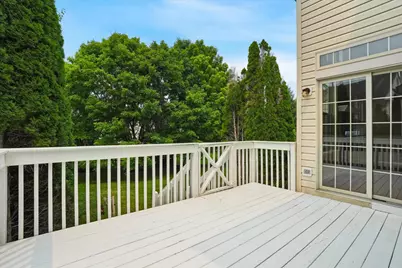
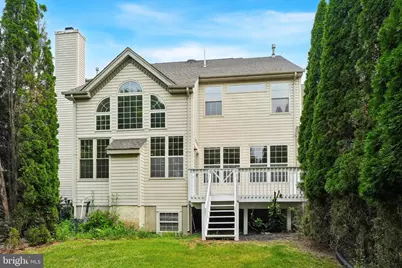
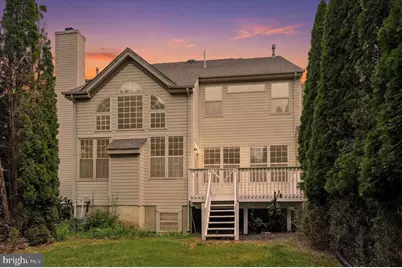
- Porch/Patio/Deck: Deck(s)
Parking
- Garage: Yes
- Garage Spaces: 2
- Total Spaces: 3
- Parking Type: Attached Garage, Driveway, Off Street
- Garage Description: Garage - Front Entry, Garage Door Opener, Inside Access
Location
- Area: Buckingham Twp (10106)
- Municipality: BUCKINGHAM TWP
- County: BUCKS
- Subdivision: THE ENCLAVE AT FIR
- Cross Streets: Barness Court
- Driving Directions: Turn left from Durham Rd onto Cold Spring Creamery Rd. Turn left onto Greystone Dr. Turn left onto Timberwood Drive. Turn right onto Nanlyn Farm Circle.
- Direction Faces: Southeast
School Information
- School District: Central Bucks
- Elementary School: Cold Spring
- Middle School: Holicong
- High School: Central Bucks High School East
Community
- Association: Yes
- Assoc. Name: THE ENCLAVE AT FIRESIDE
- Assoc. Fees Include: Lawn Care Front, Road Maintenance, Snow Removal
- Pets Allowed: Yes
- Pets: No Pet Restrictions
Heating & Cooling
- Central air: Yes
- Cooling Type: Central A/C
- Cooling Fuel: Electric
- Heating Type: Forced Air
- Heating Fuel: Natural Gas
- Water Heater: Natural Gas
Utilities
- Sewer: Public Sewer
- Water: Public
Structural Information
- Architectural Style: Traditional
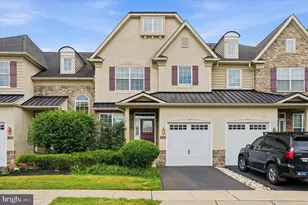
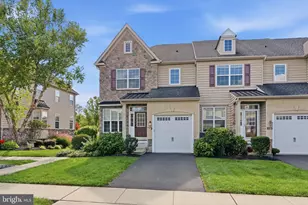
- Structure Type: Interior Row/Townhouse
- Model: Carlyle
- Construction: Frame, Vinyl Siding
- Basement: Yes
- Basement Desc.: Fully Finished
- Foundation: Slab
- Windows: Double Hung
- Stories Description: Main, Upper 1
- Square Feet: 4,074
- Sq. Ft. Source: Estimated
- Living Area: 4,074 Sq. Ft.
- Finished Above Grnd: 3,203 Sq. Ft.
- Finished Below Grnd: 871 Sq. Ft.
- Year Built: 1999
- Year Built Source: Estimated
- Property Condition: Excellent
Lot Features
- Lot Size (Acres): 0.13
- Lot Size (Sq. Ft.): 5,663
- Lot Size Source: Estimated
- Lot Dimensions: 32 x 160
- Zoning: R5
Financial Considerations
- Price Per Sq. Ft.: $202.93
- Association Fee: $235
- Assoc Fee Freq.: Monthly
- Assessment Year: 2026
- School Tax: $6,190
- County Tax: $1,252
- County Tax Freq: Annually
- Tax w/Assessment: $42,240
- Tax Amount: $7,643
- Tax Year: 2026
- Tax Total Finished Sq. Ft.: 3203
Disclosures and Reports
- Ownership: Fee Simple
- Inclusions: Refrigerator, washer and dryer, garage door openers.
- Lot Number: 183
Listed by KW Empower, Colin R Murphy