This is a carousel with tiles that activate property listing cards. Use the previous and next buttons to navigate.
1/1
$735,000
This is a carousel with tiles that activate property listing cards. Use the previous and next buttons to navigate.
1/1
Property Description
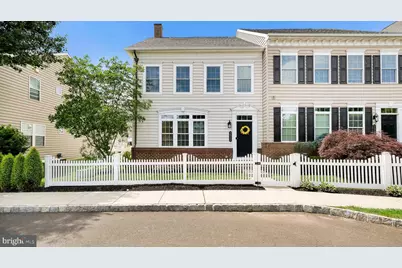
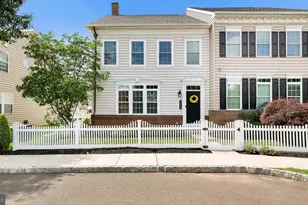
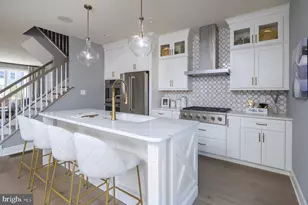
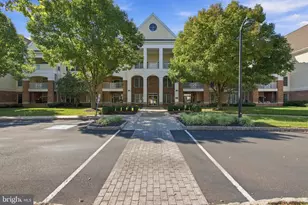
Welcome to this exceptional luxury end-unit town home in the highly sought-after community of Carriage Hill. Offering 4 bedrooms, 3.5 baths, a fully finished basement, and a detached 2-car garage, this beautifully maintained home combines elegant finishes, spacious living areas, and low-maintenance living. From the moment you arrive, you'll appreciate the home's inviting curb appeal and picturesque setting overlooking open space. Inside, abundant natural light fills the open and airy main level. The spacious open living/dining area features a stunning new gas fireplace with a real brick surround, creating a warm and inviting focal point for everyday living and entertaining. Throughout the main level you'll find beautiful rustic flooring, crown molding and thoughtful architectural details. The gourmet kitchen is a chef's dream, featuring granite countertops, stainless steel appliances, a center island, pantry, and sunny breakfast area. Just off the kitchen, step outside to the deck, perfect for outdoor dining and gatherings, connecting to a paver walkway leading to the detached 2-car garage and private fenced side yard, providing additional outdoor space for relaxation, play, or pets. The second floor features a luxurious owner's suite complete with a striking brick accent wall, large walk-in closet with custom organization system, and an en suite bath featuring a double vanity, tile flooring, and an oversized walk-in shower with dual shower heads. Two additional bedrooms, each with custom closet systems, share a well-appointed hall bath. A convenient second-floor laundry room completes this level. The third floor offers a spacious fourth bedroom with two closets, a private balcony, and a full bath with a walk-in shower, making it an ideal guest suite, home office, or private retreat. The fully finished basement provides even more living space with split staircases leading to a large media room, game room, or second family room, along with a separate flex space perfect for a home gym, office, or hobby room. This home is also equipped with a Central Vacuum system. Located within walking distance to the nearby park featuring sports fields, playgrounds, and walking trails with view of the pond and open space. Conveniently located just minutes from the heart of Doylestown Boro's shops, restaurants and cultural attractions. Carriage Hill offers true low-maintenance living with HOA services that include lawn care, snow removal, and trash collection. Located within the award-winning Central Bucks School District and offering easy access to New Jersey, Philadelphia, and major commuting routes, this remarkable home truly has it all!
Full Property Details
Full Property Details for 3933 Cephas Child Rd
General
- Sold For: $735,000
- HOA FEE: $155/month
- Taxes: $9,081 (2025)
- Status: Closed
- Type: Townhouse
- Source: BrightMLSPhilly
- MLS ID: PABU2123644
- Added to Site: 118 day(s) ago
Interior
- Rooms/Areas: Living Room, Dining Room, Primary Bedroom, Bedroom 2, Bedroom 3, Bedroom 4, Kitchen, Basement, Laundry, Primary Bathroom, Half Bath
- Interior Features: Bathroom - Walk-In Shower, Bathroom - Tub Shower, Carpet, Ceiling Fan(s), Central Vacuum, Chair Railings, Combination Dining/Living, Double/Dual Staircase, Floor Plan - Open, Kitchen - Eat-In, Kitchen - Gourmet, Kitchen - Island, Pantry, Primary Bath(s), Walk-in Closet(s), Wood Floors, Wainscotting
- Fireplace: Yes
- Number of Fireplaces: 1
- Fireplace(s): Gas/Propane
- Appliances: Central Vacuum, Dishwasher, Disposal, Built-In Microwave, Dryer, Oven - Wall, Range Hood, Refrigerator, Stainless Steel Appliances, Washer, Water Conditioner - Owned, Cooktop
- Flooring: Carpet, Ceramic Tile, Hardwood, Other
Rooms
Bathrooms
- Total Bathrooms: 4
- Full Bathrooms: 3
- Half Bathrooms: 1
- Upper 2 - Full Baths: 1
- Upper Floor Baths: 3
- Upper - Full Baths: 3
- Main Floor Baths: 1
- Main - 1/2 Baths: 1
Bedrooms
- Total Bedrooms: 4
- Bedrooms Upper: 4
- Bedrooms-Up2: 1
Exterior
- Exterior Features: Sidewalks, Street Lights
- Porch/Patio/Deck: Deck(s), Balcony
Parking
- Garage: Yes
- Garage Spaces: 2
- Total Spaces: 4
- Parking Features: Asphalt Driveway
- Parking Type: Detached Garage, Driveway, Off Street, On Street
- Garage Description: Garage - Rear Entry
Location
- Area: Plumstead Twp (10134)
- Municipality: PLUMSTEAD TWP
- County: BUCKS
- Subdivision: CARRIAGE HILL
- Driving Directions: From Rt. 313 (Swamp Rd.) Make a Right onto Christopher Day Rd., to Right onto Bishop Circle, Continue on to Cephas Child Road to #3933.
School Information
- School District: Central Bucks
- Elementary School: Groveland
- Middle School: Tohickon
- High School: Central Bucks High School West
Community
- Association: Yes
- Assoc. Name: CAMCO
- Assoc. Fees Include: Common Area Maintenance, Lawn Maintenance, Snow Removal, Trash
Heating & Cooling
- Central air: Yes
- Cooling Type: Central A/C
- Cooling Fuel: Electric
- Heating Type: Forced Air
- Heating Fuel: Propane - Metered
- Water Heater: Propane
Utilities
- Sewer: Public Sewer
- Water: Public
- Utility Description: Cable TV, Phone, Propane - Community, Sewer Available, Water Available, Electric Available
Structural Information
- Architectural Style: Traditional
- Structure Type: End of Row/Townhouse
- Construction: Frame
- Basement: Yes
- Basement Desc.: Full, Fully Finished, Poured Concrete, Rough Bath Plumb
- Foundation: Concrete Perimeter
- Roof: Shingle
- Walls/Ceilings: 9'+ Ceilings
- Stories Description: Main, Upper 1, Upper 2
- Square Feet: 3,460
- Sq. Ft. Source: Estimated
- Living Area: 3,460 Sq. Ft.
- Finished Above Grnd: 2,400 Sq. Ft.
- Finished Below Grnd: 1,060 Sq. Ft.
- Year Built: 2013
- Year Built Source: Assessor
- Property Condition: Excellent
Lot Features
- Property View: Pond, Trees/Woods, Other
- Lot Size (Acres): 0.08
- Lot Size (Sq. Ft.): 3,600
- Lot Size Source: Assessor
- Zoning: R1A
Water Features
- Water View: Yes
Financial Considerations
- Price Per Sq. Ft.: $302.04
- Association Fee: $155
- Assoc Fee Freq.: Monthly
- Assessment Year: 2026
- School Tax: $6,829
- City/TownTax: $870
- City/TownTax Freq: Annually
- County Tax: $1,381
- County Tax Freq: Annually
- Tax w/Assessment: $46,600
- Tax Amount: $9,081
- Tax Year: 2025
- Terms: Standard Sale
- Tax Total Finished Sq. Ft.: 2400
Disclosures and Reports
- Ownership: Fee Simple
- Exclusions: Coat Rack in Kitchen
- Inclusions: Washer, Dryer, Refrigerator All in As-Is Condition
- Lot Number: 209
Listed by Class-Harlan Real Estate, LLC, JANICE M IAQUINTO
Sold by Keller Williams Real Estate-Doylestown, Robyn L OHara

Get Pre-Approved Today
Schools
Schools serving 3933 Cephas Child Rd
School District:Central Bucks School District
| Name | Grades | Distance |
|---|---|---|
Groveland El School 1100 North Easton Road, Doylestown, PA 18902 | K-6 | 1.3 mi |
Tohickon Middle School 5051 Old Easton Road, Doylestown, PA 18902 | 7-9 | 1.4 mi |
Central Bucks High School-West 375 West Court Street, Doylestown, PA 18901 | 10-12 | 2.6 mi |
Disclaimer:
School attendance boundaries provided by ATTOM Data Solutions and are for reference only. Contact the school directly to verify enrollment eligibility.
Price & Sales History for 3933 Cephas Child Rd
Date
Details
Price
Change
Source
8/27/2026
Sold
$735,000
1.39%
MLS
6/20/2026
Listed
$724,900
—
MLS
Disclaimer: Historical sales information is derived from public records provided by the county offices. Information is not guaranteed and should be independently verified.
3933 Cephas Child Road, Doylestown, PA 18902 (MLS# PABU2123644) is a Townhouse property that was sold at $735,000 on August 27, 2026. Want to learn more about 3933 Cephas Child Road? Do you have questions about finding other Townhouse real estate for sale in Doylestown? You can browse all Doylestown real estate or contact a Coldwell Banker agent to request more information.