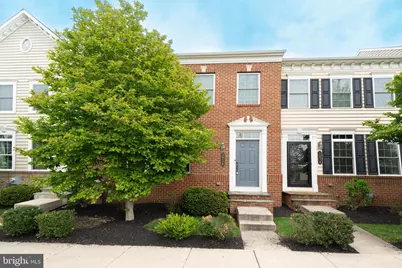
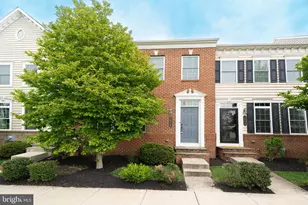
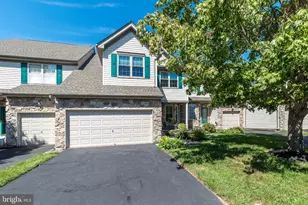
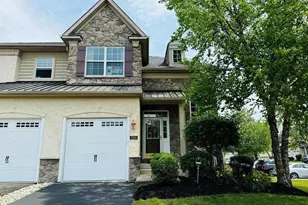
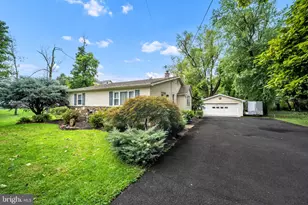
Full Property Details for 3938 Cephas Child Rd
General
- Sold For: $669,900
- HOA FEE: $155/month
- Taxes: $7,739 (2025)
- Status: Closed
- Type: Townhouse
- Source: BrightMLSPhilly
- MLS ID: PABU2120272
- Added to Site: 163 day(s) ago
Interior
- Number of Rooms: 10
- Rooms/Areas: Living Room, Dining Room, Primary Bedroom, Bedroom 2, Kitchen, Family Room, Bedroom 1, Other
- Interior Features: Primary Bath(s), Kitchen - Island, Butlers Pantry, Sprinkler System, Kitchen - Eat-In
- Appliances: Cooktop, Oven - Wall
- Flooring: Wood, Fully Carpeted, Tile/Brick
Rooms
- Total Bathrooms: 4
- Full Bathrooms: 3
- Half Bathrooms: 1
- Upper 2 - Full Baths: 1
- Upper Floor Baths: 3
- Upper - Full Baths: 3
- Main Floor Baths: 1
- Main - 1/2 Baths: 1
- Total Bedrooms: 4
- Bedrooms Upper: 4
- Bedrooms-Up2: 1
Exterior
- Exterior Features: Sidewalks, Street Lights, Exterior Lighting
Parking
- Garage: Yes
- Garage Spaces: 1
- Total Spaces: 3
- Parking Features: Asphalt Driveway
- Parking Type: On Street, Driveway, Detached Garage
- Garage Description: Garage - Rear Entry
Location
- Area: Plumstead Twp (10134)
- Municipality: PLUMSTEAD TWP
- County: BUCKS
- Subdivision: CARRIAGE HILL
- Cross Streets: Ferry & Swamp
- Driving Directions: Continue on Christopher Day Rd. Drive to Cephas Child Rd
School Information
- School District: Central Bucks
- Middle School: Tohickon
- High School: Central Bucks High School West
Community
- Association: Yes
- Assoc. Name: CAMCO
- Assoc. Fees Include: Common Area Maintenance, Lawn Maintenance, Snow Removal, Trash
- Pets Allowed: Yes
- Pets: Case by Case Basis
Heating & Cooling
- Central air: Yes
- Cooling Type: Central A/C
- Cooling Fuel: Electric
- Heating Type: Zoned, Energy Star Heating System
- Heating Fuel: Propane - Owned
- Water Heater: Propane
Utilities
- Sewer: Public Sewer
- Water: Public
- Utility Description: Cable TV
Structural Information
- Architectural Style: Traditional
- Structure Type: Interior Row/Townhouse
- Builder: NVHOMES
- Model: CARNEGIE PLACE
- Construction: Brick, Concrete
- Basement: Yes
- Basement Desc.: Full
- Foundation: Concrete Perimeter
- Roof: Shingle
- Walls/Ceilings: 9'+ Ceilings
- Stories Description: Main, Upper 1, Upper 2
- Square Feet: 3,400
- Sq. Ft. Source: Estimated
- Living Area: 3,400 Sq. Ft.
- Finished Above Grnd: 2,400 Sq. Ft.
- Finished Below Grnd: 1,000 Sq. Ft.
- Basement Finished: 85%
- Year Built: 2014
- Year Built Source: Estimated
- Property Condition: Excellent
Lot Features
- Lot Size Source: Estimated
- Zoning: R1A
- Lot Description: Front Yard, Rear Yard
Green Features
- RFactor - Ceilings: 42
- RFactor - Walls: 13
Financial Considerations
- Price Per Sq. Ft.: $279.12
- Association Fee: $155
- Assoc Fee Freq.: Monthly
- Other Fee: $100
- Other Fee Freq.: One Time
- Assessment Year: 2025
- School Tax: $5,924
- City/TownTax: $639
- City/TownTax Freq: Annually
- County Tax: $1,175
- County Tax Freq: Annually
- Tax w/Assessment: $42,830
- Tax Amount: $7,739
- Tax Year: 2025
- Terms: Standard Sale
- Tax Total Finished Sq. Ft.: 2400
Disclosures and Reports
- Ownership: Fee Simple
- Inclusions: Waher, Dryer, Ref.
Listed by RE/MAX Legacy, Grace Kim
Sold by BHHS Fox & Roach-Doylestown, Norma Kopf