This is a carousel with tiles that activate property listing cards. Use the previous and next buttons to navigate.
1/1
$740,000
This is a carousel with tiles that activate property listing cards. Use the previous and next buttons to navigate.
1/1
Property Description
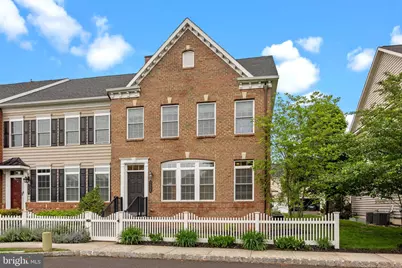
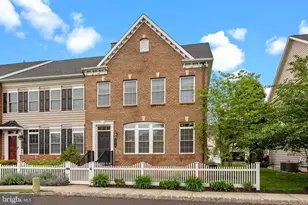
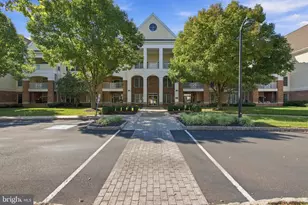
Welcome to exceptional luxury living in the highly sought-after community of Carriage Hill. Perfectly positioned at the back of the neighborhood, this stunning townhome offers breathtaking views of mature trees and a tranquil pond, creating a peaceful setting that is rarely found. Boasting 4 bedrooms, 3.5 bathrooms, a fully finished basement, and a 2-car garage, this beautifully appointed home combines sophisticated design, spacious living, and modern functionality across every level. From the moment you enter, you are greeted by rich hardwood flooring, abundant natural light, and an expansive open-concept floor plan designed perfectly for both everyday living and entertaining. The spacious main living area offers incredible flexibility with room for multiple seating areas, all flowing seamlessly into the heart of the home - the gourmet kitchen. Designed to impress, the kitchen features a large center island, stainless steel appliances, pantry, ample cabinetry, and a bright dining area overlooking the rear deck. Step outside onto the private composite deck, the perfect place to enjoy morning coffee, outdoor dining, or peaceful evenings surrounded by nature. The second floor features a luxurious primary suite designed as a private retreat, complete with a large walk-in closet and spa-inspired ensuite bathroom featuring double vanities and an oversized walk-in shower with dual shower heads. Two additional generously sized bedrooms and a beautifully appointed hall bath complete this level, along with the convenience of an upper-level laundry room. The top floor offers an incredible and versatile bonus space that can function as a private guest suite, home office, additional family room, or fourth bedroom. Complete with its own ensuite bathroom, two closets, and a private balcony, this level provides exceptional flexibility and privacy. The fully finished basement expands the living space even further and is perfectly suited for entertaining, featuring an impressive media room area with bar space ideal for gatherings, movie nights, or watching the big game. An additional flex room offers endless possibilities for a home gym, office, or hobby space. One of the many standout features of this home is its prime location within the community. Just steps away is Hanusey Park, offering walking trails, soccer fields, basketball courts, playgrounds, and open green space. Carriage Hill is also ideally located just minutes from the shopping, dining, and charm of Doylestown Borough, while offering easy access to major roadways for commuting. Located within the award-winning Central Bucks School District, this exceptional home offers the perfect blend of luxury, location, and lifestyle.
Full Property Details
Full Property Details for 3955 Cephas Child Rd
General
- Sold For: $740,000
- HOA FEE: $155/month
- Taxes: $9,144 (2025)
- Status: Closed
- Type: Townhouse
- Source: BrightMLSPhilly
- MLS ID: PABU2122000
- Added to Site: 85 day(s) ago
Interior
- Rooms/Areas: Family Room, Office
- Interior Features: Bathroom - Walk-In Shower, Bathroom - Tub Shower, Breakfast Area, Carpet, Combination Kitchen/Dining, Crown Moldings, Dining Area, Family Room Off Kitchen, Formal/Separate Dining Room, Kitchen - Gourmet, Kitchen - Island, Pantry, Primary Bath(s), Recessed Lighting, Sound System, Sprinkler System, Upgraded Countertops, Walk-in Closet(s), Window Treatments, Wood Floors
- Appliances: Built-In Microwave, Dishwasher, Disposal, Dryer - Electric, Energy Efficient Appliances, ENERGY STAR Clothes Washer, ENERGY STAR Refrigerator, Exhaust Fan, Microwave, Oven/Range - Gas, Range Hood, Refrigerator, Stainless Steel Appliances, Washer - Front Loading, Water Heater
- Flooring: Engineered Wood, Carpet, Tile/Brick
Rooms
Bathrooms
- Total Bathrooms: 4
- Full Bathrooms: 3
- Half Bathrooms: 1
- Upper 2 - Full Baths: 1
- Upper Floor Baths: 3
- Upper - Full Baths: 3
- Main Floor Baths: 1
- Main - 1/2 Baths: 1
Bedrooms
- Total Bedrooms: 4
- Bedrooms Upper: 4
- Bedrooms-Up2: 1
Exterior
- Exterior Features: Exterior Lighting, Gutter System, Sidewalks, Street Lights
- Porch/Patio/Deck: Deck(s), Porch(es)
Parking
- Garage: Yes
- Garage Spaces: 2
- Total Spaces: 2
- Parking Features: Asphalt Driveway, Lighted Parking, Paved Parking, Private
- Parking Type: Detached Garage
- Garage Description: Garage - Rear Entry, Garage Door Opener, Additional Storage Area
Location
- Area: Plumstead Twp (10134)
- Municipality: PLUMSTEAD TWP
- County: BUCKS
- Subdivision: CARRIAGE HILL
- Driving Directions: Swamp Rd (313) to Christopher Day to right on Bishops Circle to right on Cephas Child. Home is down on the left.
School Information
- School District: Central Bucks
- Elementary School: Groveland
- Middle School: Tohickon
- High School: Central Bucks High School West
Community
- Association: Yes
- Assoc. Name: CAMCO
- Assoc. Fees Include: Common Area Maintenance, Lawn Maintenance, Management, Parking Fee, Road Maintenance, Snow Removal, Trash
- Pets Allowed: Yes
- Pets: Cats OK, Dogs OK
Heating & Cooling
- Central air: Yes
- Cooling Type: Central A/C
- Cooling Fuel: Electric
- Heating Type: 90% Forced Air, Central, Energy Star Heating System, Zoned
- Heating Fuel: Propane - Metered
- Water Heater: Propane
Utilities
- Sewer: Public Sewer
- Water: Public
- Utility Description: Cable TV Available, Electric Available, Phone Available, Propane - Community, Sewer Available, Under Ground, Water Available
Structural Information
- Architectural Style: Colonial
- Structure Type: End of Row/Townhouse
- Construction: Frame
- Basement: Yes
- Basement Desc.: Fully Finished, Rough Bath Plumb, Sump Pump, Poured Concrete, Interior Access
- Foundation: Concrete Perimeter
- Walls/Ceilings: 9'+ Ceilings, High
- Windows: Vinyl Clad, Energy Efficient
- Doors: ENERGY STAR Qualified Door(s), Sliding Glass, Storm
- Stories Description: Main, Upper 1, Upper 2
- Square Feet: 3,600
- Sq. Ft. Source: Estimated
- Living Area: 3,500 Sq. Ft.
- Finished Above Grnd: 2,400 Sq. Ft.
- Finished Below Grnd: 1,100 Sq. Ft.
- Year Built: 2013
- Year Built Source: Assessor
- Property Condition: Excellent
Additional Structures
- Other Structures: None
Lot Features
- Lot Size (Acres): 0.08
- Lot Size (Sq. Ft.): 3,600
- Lot Size Source: Assessor
- Zoning: R1A
Financial Considerations
- Price Per Sq. Ft.: $302.08
- Association Fee: $155
- Assoc Fee Freq.: Monthly
- Assessment Year: 2026
- School Tax: $6,876
- City/TownTax: $876
- City/TownTax Freq: Annually
- County Tax: $1,391
- County Tax Freq: Annually
- Tax w/Assessment: $46,920
- Tax Amount: $9,144
- Tax Year: 2025
- Terms: Standard Sale
- Tax Total Finished Sq. Ft.: 2400
Disclosures and Reports
- Ownership: Fee Simple
- Inclusions: Washer, Dryer, Refrigerator in kitchen
- Lot Number: 204
Listed by Keller Williams Real Estate-Doylestown, Robyn L OHara
Sold by Class-Harlan Real Estate, LLC, Cynthia M Zglenski

Get Pre-Approved Today
Schools
Schools serving 3955 Cephas Child Rd
School District:Central Bucks School District
| Name | Grades | Distance |
|---|---|---|
Groveland El School 1100 North Easton Road, Doylestown, PA 18902 | K-6 | 1.2 mi |
Tohickon Middle School 5051 Old Easton Road, Doylestown, PA 18902 | 7-9 | 1.4 mi |
Central Bucks High School-West 375 West Court Street, Doylestown, PA 18901 | 10-12 | 2.6 mi |
Disclaimer:
School attendance boundaries provided by ATTOM Data Solutions and are for reference only. Contact the school directly to verify enrollment eligibility.
Price & Sales History for 3955 Cephas Child Rd
Date
Details
Price
Change
Source
8/06/2026
Sold
$740,000
2.07%
MLS
6/05/2026
Listed
$725,000
—
MLS
Disclaimer: Historical sales information is derived from public records provided by the county offices. Information is not guaranteed and should be independently verified.
3955 Cephas Child Road, Doylestown, PA 18902 (MLS# PABU2122000) is a Townhouse property that was sold at $740,000 on August 06, 2026. Want to learn more about 3955 Cephas Child Road? Do you have questions about finding other Townhouse real estate for sale in Doylestown? You can browse all Doylestown real estate or contact a Coldwell Banker agent to request more information.