This is a carousel with tiles that activate property listing cards. Use the previous and next buttons to navigate.
1/30
$2,700 Just Listed
This is a carousel with tiles that activate property listing cards. Use the previous and next buttons to navigate.
1/30
Property Description
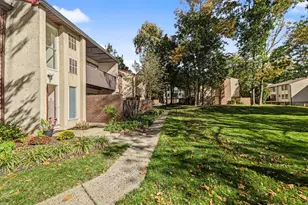
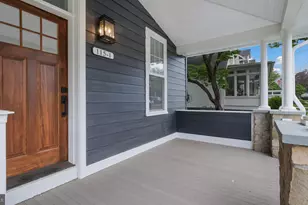
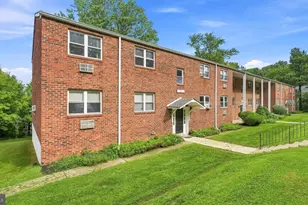
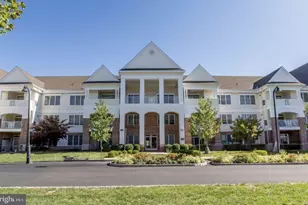
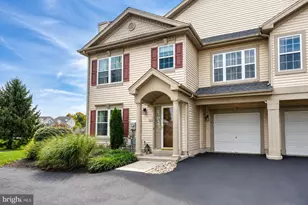
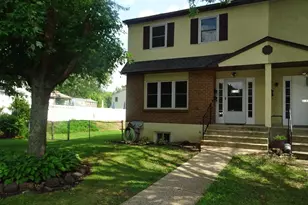
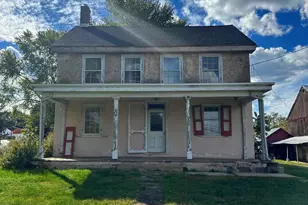
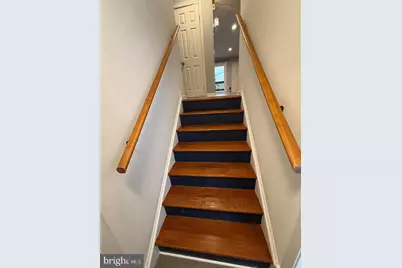
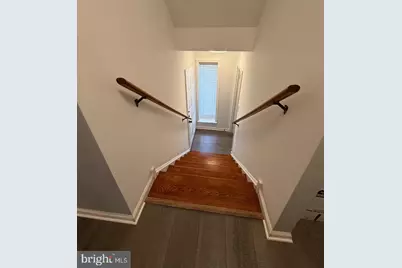
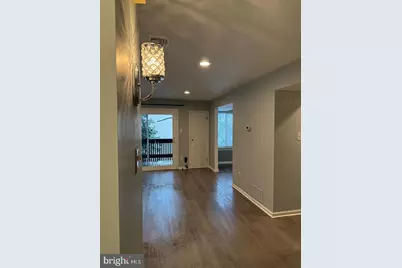
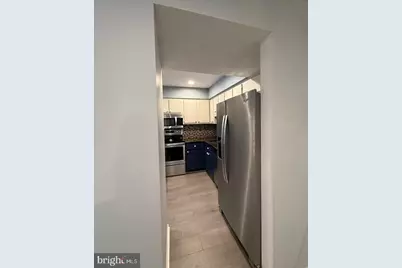
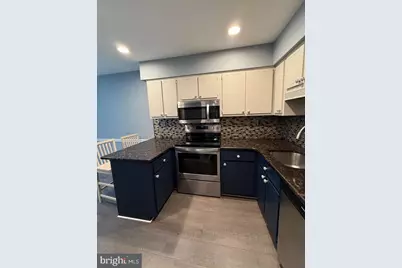
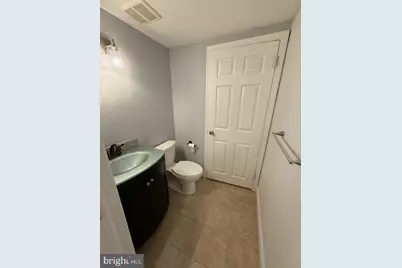
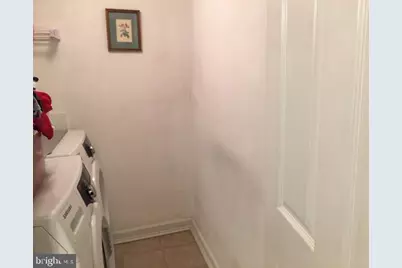
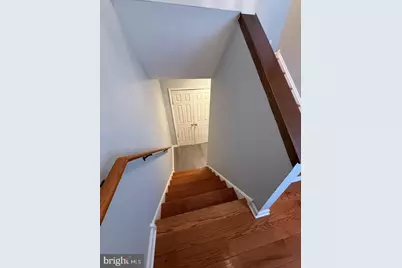
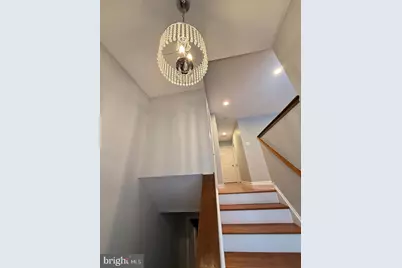
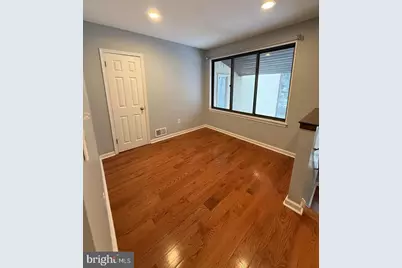
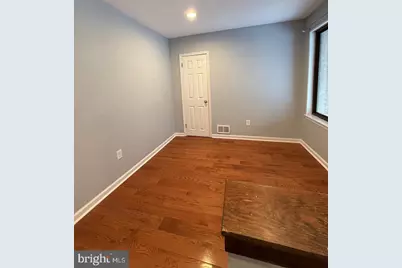
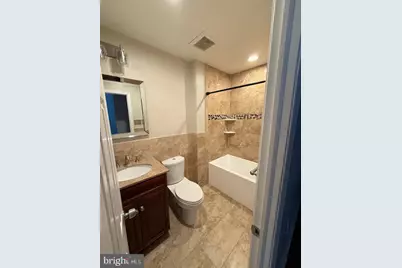
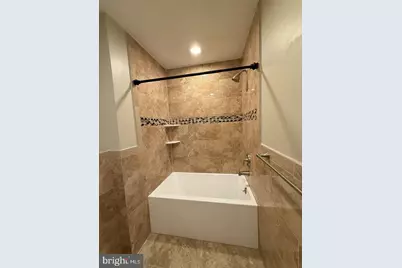
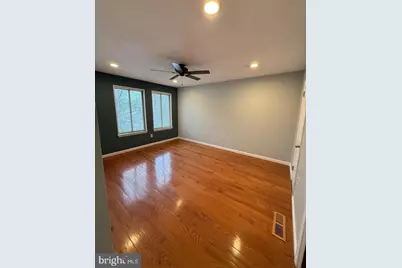
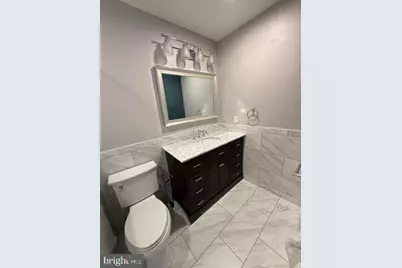
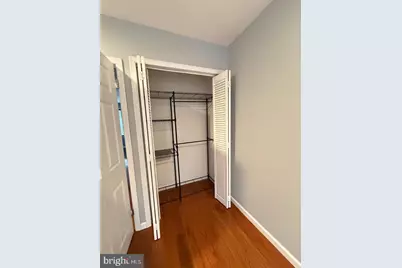
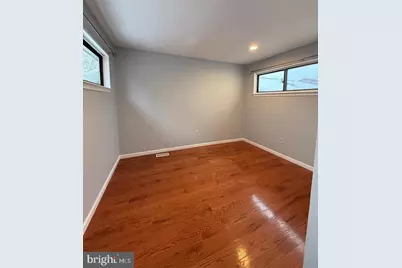
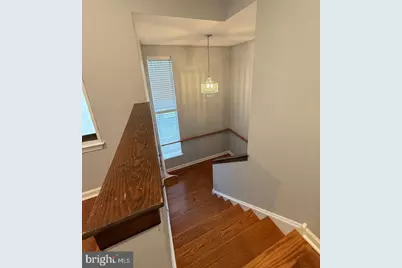
Welcome to 4-13 Aspen Way. This unit is very special in the community. It is one of the largest models (5 like it) in Chestnut Grove. Not only is it large but updated . This unit features 3 bedrooms, a loft, and 2 full baths and 1/2 bath . Primary bedroom has a Primary bath with a walk-in shower and walk-in closet. This level has hardwood floors. Bathrooms updated. Loft is a bonus room for an office or a TV room. Enter the Condo and at the entrance is a large closet for storage. Up the stairs to the main level. Features a double coat closet, living room which has an exit to the balcony. The kitchen has been updated with painted cabinets, stainless steel appliances, granite a kitchen bar for seating. Off the kitchen is the dining area. This level features beautiful hardwood look tile floors. There is a powder room with washer dryer. This home is lovely . Association does not allow dogs. No PETS. Chestnut Grove is in a convenient location. Cross the street and you are in the Borough, close to public transportation, restaurants, museums, so much more. CB School District. Tenant Occupied. Pictures are from previous listing. Please call to schedule an appointment.
Full Property Details
Full Property Details for 4-13 Aspen Way
General
- Rent: $2,700
- HOA FEE: $505/month
- Status: Active
- Type: Condo
- Source: BrightMLSPhilly
- MLS ID: PABU2133986
- Updated: Today (10/20/2026)
- Added to Site: Today
Rental Information
- Max. Lease (Mths): 24
- Min. Lease (Mths): 12
- Rent Includes: Grounds Maintenance, HOA/Condo Fee, HVAC Maint, Lawn Service, Snow Removal, Trash Removal, Sewer, Water
Interior
- Rooms/Areas: Dining Room, Kitchen, Family Room, Laundry, Half Bath
- Interior Features: Ceiling Fan(s), Dining Area, Primary Bath(s), Bathroom - Stall Shower, Bathroom - Tub Shower, Wood Floors
- Appliances: Built-In Range, Built-In Microwave, Dishwasher, Disposal, Dryer - Electric, Range Hood, Refrigerator, Stainless Steel Appliances, Washer
Rooms
Bathrooms
- Total Bathrooms: 2
- Full Bathrooms: 2
- Upper Floor Baths: 2
- Upper - Full Baths: 2
Bedrooms
- Total Bedrooms: 3
- Bedrooms Upper: 3
Exterior
- Exterior Features: Exterior Lighting, Sidewalks
- Porch/Patio/Deck: Balcony
Parking
- Assigned Spaces: 1
- Parking Features: Assigned
- Parking Type: Parking Lot
Location
- Area: Doylestown Twp (10109)
- Municipality: DOYLESTOWN TWP
- County: BUCKS
- Subdivision: CHESTNUT GROVE
- Cross Streets: W. Court St.
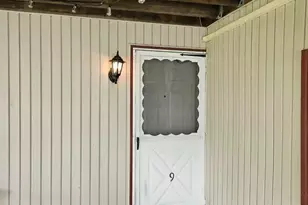
- Driving Directions: W. Court St (CB West will be on right) Left into 1st entrance of Chestnut Grove. 4-13 will be on right. 4-13 is on door that cannot be seen from sidewalk.
School Information
- School District: Central Bucks
- Elementary School: Doyle
- Middle School: Lenape
- High School: Central Bucks High School West
Community
- Association: Yes
Heating & Cooling
- Central air: Yes
- Cooling Type: Central A/C
- Cooling Fuel: Electric
- Heating Type: Heat Pump - Oil BackUp
- Heating Fuel: Electric, Oil
- Water Heater: Electric
Utilities
- Sewer: Public Sewer
- Water: Public
- Utility Description: Cable TV Available, Electric Available, Sewer Available, Water Available
Structural Information
- Architectural Style: Colonial
- Structure Type: Garden 1 - 4 Floors
- Construction: Frame
- Doors: Sliding Glass
- Entry Floor Number: 1
- Stories Description: Main, Upper 1
- Square Feet: 1,500
- Sq. Ft. Source: Estimated
- Living Area: 1,500 Sq. Ft.
- Finished Above Grnd: 1,500 Sq. Ft.
- Year Built: 1983
- Year Built Source: Assessor
- Property Condition: Excellent
Unit Information
- Unit Floor in Bldg.: 3
Lot Features
- Zoning: R4
Financial Considerations
- Price Per Sq. Ft.: $1.8
- Association Fee: $505
- Assoc Fee Freq.: Monthly
- Application Fee: $49
- Security Deposit: $2,700
- Owner Pays: Association Fees
- Tenant Pays: Cable TV, Cooking Fuel, Electricity, Heat, Hot Water, Insurance, Light Bulbs/Filters/Fuses/Alarm Care, Pest Control
Disclosures and Reports
- Ownership: Other
- Inclusions: Washer, Dryer & Refrigerator
Listed by Class-Harlan Real Estate, LLC, Linda J Kilroy
Schools
Schools serving 4-13 Aspen Way
School District:Central Bucks School District
| Name | Grades | Distance |
|---|---|---|
Doyle El School 260 North West Street, Doylestown, PA 18901 | K-6 | 0.7 mi |
Lenape Middle School 313 West State Street, Doylestown, PA 18901 | 7-9 | 0.4 mi |
Central Bucks High School-West 375 West Court Street, Doylestown, PA 18901 | 10-12 | 0.2 mi |
Disclaimer:
School attendance boundaries provided by ATTOM Data Solutions and are for reference only. Contact the school directly to verify enrollment eligibility.
Price History for 4-13 Aspen Way
Date
Details
Price
Change
Source
10/20/2026
Listed
$2,700
—
MLS
Disclaimer: Historical sales information is derived from public records provided by the county offices. Information is not guaranteed and should be independently verified.
4-13 Aspen Way, Doylestown, PA 18901 (MLS# PABU2133986) is a Condo property with 3 bedrooms and 2 full bathrooms. 4-13 Aspen Way is currently listed for rent at $2,700 and was received on October 20, 2026. Want to learn more about 4-13 Aspen Way? Do you have questions about finding other real estate for sale or rent in Doylestown? You can browse all Doylestown rentals or contact a Coldwell Banker agent to request more information.