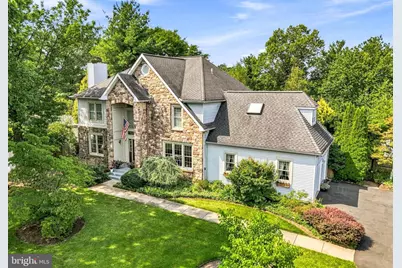
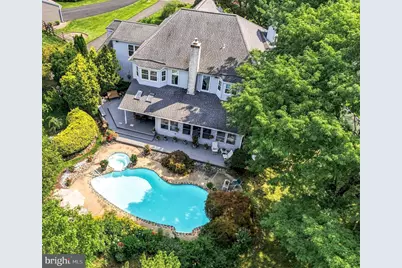
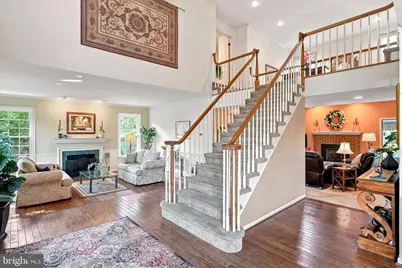
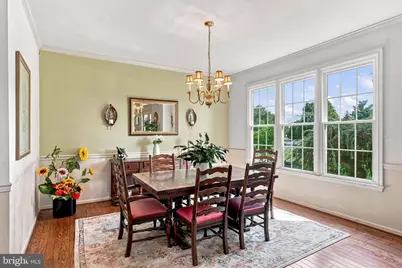
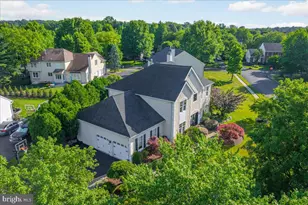
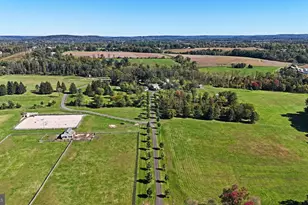
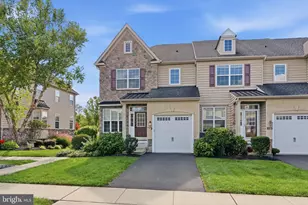
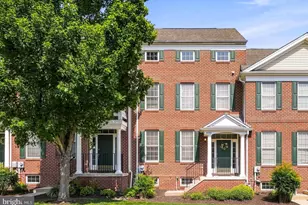
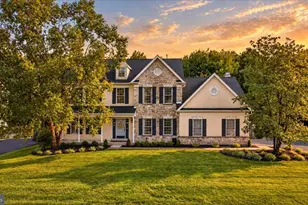
Full Property Details for 4152 Tersher Dr
General
- Price: $899,000
- Taxes: $9,110 (2026)
- Status: Pending
- Type: Single Family
- Source: BrightMLSPhilly
- MLS ID: PABU2127972
- Updated: 9/26/2026
- Added to Site: 59 day(s) ago
Interior
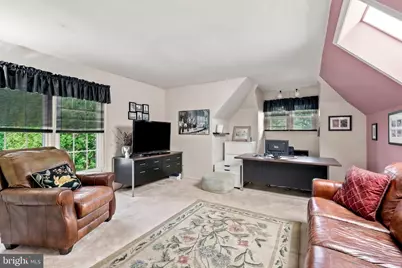
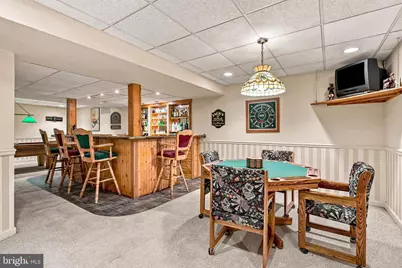
- Interior Features: Wood Floors, Walk-in Closet(s), Skylight(s), Primary Bath(s), Pantry, Kitchen - Eat-In, Ceiling Fan(s), Breakfast Area, Carpet, Dining Area, Wet/Dry Bar, Chair Railings, Crown Moldings, Bar
- Fireplace: Yes
- Number of Fireplaces: 2
- Fireplace(s): Gas/Propane, Wood
- Flooring: Wood, Carpet, Ceramic Tile
Rooms
- Total Bathrooms: 3
- Full Bathrooms: 2
- Half Bathrooms: 1
- Upper Floor Baths: 2
- Upper - Full Baths: 2
- Main Floor Baths: 1
- Main - 1/2 Baths: 1
- Total Bedrooms: 4
- Bedrooms Upper: 4
Additional Information
- Pool: Yes
- Private Pool: Yes
- Pool Description: In Ground, Heated
Exterior
- Porch/Patio/Deck: Deck(s), Patio(s)
Parking
- Garage: Yes
- Garage Spaces: 2
- Total Spaces: 8
- Parking Type: Attached Garage, Driveway
- Garage Description: Inside Access
Location
- Area: Buckingham Twp (10106)
- Municipality: BUCKINGHAM TWP
- County: BUCKS
- Subdivision: BUCKINGHAM ESTATES
- Cross Streets: Boxwood
- Driving Directions: Cold Spring Creamery to Boxwood, Right on Tersher
School Information
- School District: Central Bucks
- Elementary School: Gayman
- Middle School: Tohickon
- High School: Central Bucks High School East
Heating & Cooling
- Central air: Yes
- Cooling Type: Central A/C
- Cooling Fuel: Electric
- Heating Type: Forced Air, Heat Pump(s)
- Heating Fuel: Electric
- Water Heater: Electric
Utilities
- Sewer: Public Sewer
- Water: Well
Structural Information
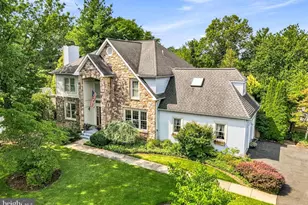
- Architectural Style: Colonial
- Structure Type: Detached
- Construction: Frame
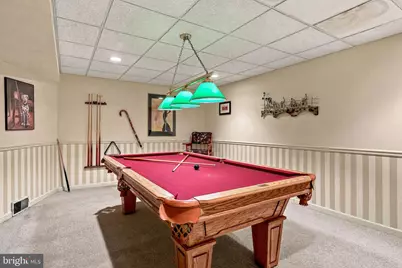
- Basement: Yes
- Basement Desc.: Fully Finished
- Foundation: Permanent
- Roof: Shingle
- Walls/Ceilings: 9'+ Ceilings, Cathedral Ceilings
- Stories Description: Main, Upper 1
- Square Feet: 4,992
- Sq. Ft. Source: Estimated
- Living Area: 4,392 Sq. Ft.
- Finished Above Grnd: 3,492 Sq. Ft.
- Finished Below Grnd: 900 Sq. Ft.
- Year Built: 1990
- Year Built Source: Assessor
Additional Structures
Lot Features
- Lot Size (Acres): 0.45
- Lot Size (Sq. Ft.): 19,516
- Lot Size Source: Assessor
- Zoning: CA1
- Lot Description: Landscaping, Private
Financial Considerations
- Price Per Sq. Ft.: $257.45
- Assessment Year: 2026
- School Tax: $7,378
- City/TownTax: $239
- City/TownTax Freq: Annually
- County Tax: $1,492
- County Tax Freq: Annually
- Tax w/Assessment: $50,350
- Tax Amount: $9,110
- Tax Year: 2026
- Tax Total Finished Sq. Ft.: 3492
Disclosures and Reports
- Ownership: Fee Simple
- Inclusions: Refrigerator, washer, dryer, basement and garage refrigerator, all in as-is condition with no monetary value.
- Lot Number: 63
Listed by Compass Pennsylvania, LLC, Deana E Corrigan