This is a carousel with tiles that activate property listing cards. Use the previous and next buttons to navigate.
1/1
$740,000
This is a carousel with tiles that activate property listing cards. Use the previous and next buttons to navigate.
1/1
Property Description
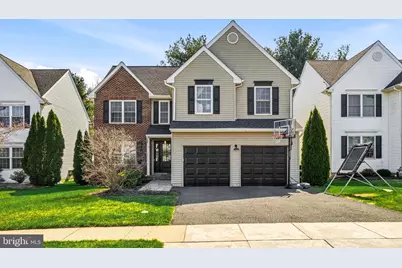
Located in the award-winning Central Bucks School District, this 4-bedroom, 2.5-bath home offers 2,385 square feet not including the finished lower. This home boasts thoughtful updates and a layout that balances open gathering spaces with areas for privacy and work-from-home flexibility. Step inside to warm wood floors that run through the living and dining rooms, creating an inviting first impression and a natural flow throughout the main level. The kitchen features granite countertops, stainless steel appliances, and abundant cabinetry, and opens directly to the family room where soaring ceilings and a floor-to-ceiling stone, wood-burning fireplace create a dramatic focal point. Terra cotta floors in the kitchen and family room add warmth and character to the heart of the home. An updated half bath on the first level adds convenience for guests. Upstairs, the primary suite features vaulted ceilings, a walk-in closet, and a spacious bath with dual vanities, soaking tub, and separate shower. Three additional bedrooms share an updated hall bath with a double vanity, and second-floor laundry adds everyday convenience. The lower level offers excellent flexibility for today's lifestyle, including two dedicated office spaces ideal for working from home, along with additional areas for recreation, fitness, or hobbies. Outside, the fully fenced backyard provides space to relax, entertain, or play. Recent improvements include a new roof and HVAC, offering added peace of mind for the next owner. With a two-car garage and convenient access to parks, shopping, and major routes, this home combines space, functionality, and location in one of Bucks County's most sought-after school districts.
Full Property Details
Full Property Details for 4179 Miladies Ln
General
- Sold For: $740,000
- Taxes: $6,493 (2025)
- Status: Closed
- Type: Single Family
- Source: BrightMLSPhilly
- MLS ID: PABU2115840
- Added to Site: 108 day(s) ago
Interior
- Number of Rooms: 9
- Rooms/Areas: Living Room, Dining Room, Primary Bedroom, Bedroom 2, Bedroom 3, Kitchen, Family Room, Bedroom 1, Laundry
- Interior Features: Kitchen - Island, Ceiling Fan(s), Dining Area
- Fireplace: Yes
- Number of Fireplaces: 1
- Fireplace(s): Wood
- Appliances: Dishwasher
- Flooring: Wood, Tile/Brick, Carpet
Rooms
Bedrooms
- Total Bedrooms: 4
- Bedrooms Upper: 4
Exterior
- Exterior Features: Sidewalks
- Porch/Patio/Deck: Patio(s)
Parking
- Garage: Yes
- Garage Spaces: 2
- Total Spaces: 4
- Parking Type: Attached Garage, Driveway
- Garage Description: Inside Access
Location
- Area: Buckingham Twp (10106)
- Municipality: BUCKINGHAM TWP
- County: BUCKS
- Subdivision: BUCKINGHAM SQ
- Cross Streets: Burnthouse Hill
- Driving Directions: From Cold Spring Creamery Rd turn left onto Burnt House Hill Rd, turn right onto Miladies Ln and the house is on the right
School Information
- School District: Central Bucks
- Elementary School: Cold Spring
- Middle School: Holicong
- High School: Central Bucks High School East
Heating & Cooling
- Central air: Yes
- Cooling Type: Central A/C
- Cooling Fuel: Electric
- Heating Type: Forced Air
- Heating Fuel: Natural Gas
- Water Heater: Natural Gas
Utilities
- Sewer: Public Sewer
- Water: Public
- Utility Description: Cable TV
Structural Information
- Architectural Style: Colonial
- Structure Type: Detached
- Construction: Vinyl Siding, Brick
- Basement: Yes
- Basement Desc.: Fully Finished
- Foundation: Concrete Perimeter
- Roof: Shingle
- Walls/Ceilings: Cathedral Ceilings, 9'+ Ceilings
- Stories Description: Main, Upper 1
- Square Feet: 2,935
- Sq. Ft. Source: Estimated
- Living Area: 2,935 Sq. Ft.
- Finished Above Grnd: 2,385 Sq. Ft.
- Finished Below Grnd: 550 Sq. Ft.
- Year Built: 1998
- Year Built Source: Assessor
Lot Features
- Lot Size (Acres): 0.14
- Lot Size (Sq. Ft.): 6,240
- Lot Size Source: Assessor
- Zoning: R7
- Lot Description: Level, Front Yard, Rear Yard
- Fencing (Description): Fully
Financial Considerations
- Price Per Sq. Ft.: $310.27
- Assessment Year: 2025
- School Tax: $5,267
- City/TownTax: $180
- City/TownTax Freq: Annually
- County Tax: $1,045
- County Tax Freq: Annually
- Tax w/Assessment: $38,080
- Tax Amount: $6,493
- Tax Year: 2025
- Terms: Standard Sale
- Tax Total Finished Sq. Ft.: 2385
Disclosures and Reports
- Ownership: Fee Simple
- Inclusions: Washer, dryer, refrigerator, all in as-is condition with no monetary value.
- Lot Number: 171
Listed by Compass Pennsylvania, LLC, Deana E Corrigan
Sold by BHHS Fox & Roach-Blue Bell, Lori A Salmon

Get Pre-Approved Today
Schools
Schools serving 4179 Miladies Ln
School District:Central Bucks School District
| Name | Grades | Distance |
|---|---|---|
Cold Spring El School 4150 Durham Road, Doylestown, PA 18902 | K-6 | 1.2 mi |
Holicong Middle School 2900 Holicong Road, Doylestown, PA 18902 | 7-9 | 2.6 mi |
Central Bucks High School-East 2804 Holicong Road, Doylestown, PA 18902 | 10-12 | 2.7 mi |
Disclaimer:
School attendance boundaries provided by ATTOM Data Solutions and are for reference only. Contact the school directly to verify enrollment eligibility.
Price & Sales History for 4179 Miladies Ln
Date
Details
Price
Change
Source
6/30/2026
Sold
$740,000
9.63%
MLS
3/27/2026
Listed
$675,000
—
MLS
Disclaimer: Historical sales information is derived from public records provided by the county offices. Information is not guaranteed and should be independently verified.
4179 Miladies Lane, Doylestown, PA 18902 (MLS# PABU2115840) is a Single Family property that was sold at $740,000 on June 30, 2026. Want to learn more about 4179 Miladies Lane? Do you have questions about finding other Single Family real estate for sale in Doylestown? You can browse all Doylestown real estate or contact a Coldwell Banker agent to request more information.