This is a carousel with tiles that activate property listing cards. Use the previous and next buttons to navigate.
1/1
$555,000
This is a carousel with tiles that activate property listing cards. Use the previous and next buttons to navigate.
1/1
Property Description
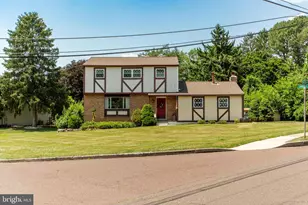
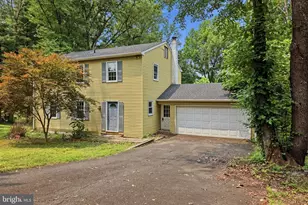
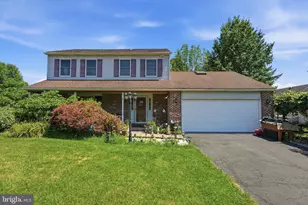
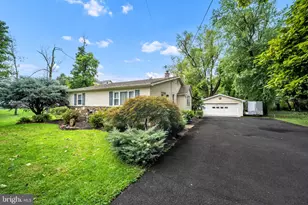
Welcome to this spacious 5-bedroom home in desirable Doylestown, offering a wonderful opportunity to create the home of your dreams in a prime location. With great bones and generous living space, this property provides the perfect foundation for buyers looking to add their own style and updates."‹ The first floor welcomes you with a bright and inviting living room filled with natural light and convenient access to the garage. The layout flows seamlessly into the dining room and then into the spacious kitchen, featuring recessed lighting, abundant cabinetry and counter space, and a sunny breakfast area with a charming bay window overlooking the backyard and providing access to the dec"‹k, ideal for relaxing or entertaining. The family room offers additional living space with doors leading to the backyard and access to a Jack and Jill powder room. Just off this area is a first-floor bedroom, offering flexible living options. The main level also includes two additional bedrooms, a full hall bathroom, and a convenient laundry area."‹ Upstairs, you'll find two more generously sized bedrooms along with a hall bathroom featuring a vanity.The unfinished basement offers unlimited potential for storage, workshop space, or future finishing. Additional highlights include a pole barn, private driveway, and two-car garage."‹ Ideally located just a short drive from the shops, dining, and charm of Doylestown Borough and situated within the highly sought-after Central Bucks School District. This home is priced to sell and being offered as-is"‹; don't miss the fantastic opportunity to "‹m"‹ake this home yours!
Full Property Details
Full Property Details for 43 Evergreen Dr
General
- Sold For: $555,000
- Taxes: $7,999 (2025)
- Status: Closed
- Type: Single Family
- Source: BrightMLSPhilly
- MLS ID: PABU2113826
- Added to Site: 100 day(s) ago
Interior
- Rooms/Areas: Living Room, Dining Room, Bedroom 2, Bedroom 3, Kitchen, Family Room, Bedroom 1, Bathroom 1, Half Bath
- Interior Features: Breakfast Area, Dining Area
- Flooring: Carpet, Tile/Brick
Rooms
Bathrooms
- Total Bathrooms: 3
- Full Bathrooms: 2
- Half Bathrooms: 1
- Upper Floor Baths: 1
- Upper - Full Baths: 1
- Main Floor Baths: 2
- Main - Full Baths: 1
- Main - 1/2 Baths: 1
Bedrooms
- Total Bedrooms: 5
- Bedrooms Upper: 2
- Bedrooms Main & Up: 3
Exterior
- Exterior Features: Chimney Cap(s)
- Porch/Patio/Deck: Deck(s)
Parking
- Garage: Yes
- Garage Spaces: 2
- Total Spaces: 2
- Parking Type: Attached Garage, Driveway, On Street
- Garage Description: Inside Access, Garage - Front Entry, Additional Storage Area
Location
- Area: New Britain Boro (10125)
- Municipality: NEW BRITAIN BORO
- County: BUCKS
- Subdivision: NON AVAILABLE
- Driving Directions: From 611 N- exit at State St Business and make a left at light. Make a right on Evergreen Dr and house will be on right.
School Information
- School District: Central Bucks
Heating & Cooling
- Central air: Yes
- Cooling Type: Central A/C, Ceiling Fan(s)
- Cooling Fuel: Electric
- Heating Type: Forced Air
- Heating Fuel: Oil
- Water Heater: Electric
Utilities
- Sewer: Public Sewer
- Water: Public
Structural Information
- Architectural Style: Cape Cod
- Structure Type: Detached
- Construction: Frame
- Basement: Yes
- Basement Entrance: Yes
- Basement Desc.: Rear Entrance, Unfinished, Walkout Stairs
- Foundation: Concrete Perimeter
- Stories Description: Main, Upper 1
- Square Feet: 2,976
- Sq. Ft. Source: Assessor
- Living Area: 2,976 Sq. Ft.
- Finished Above Grnd: 2,976 Sq. Ft.
- Year Built: 1971
- Year Built Source: Assessor
Additional Structures
- Other Structures: Pole Barn
Lot Features
- Lot Size Source: Assessor
- Lot Dimensions: 100.00 x 207.00
- Zoning: R1
Financial Considerations
- Price Per Sq. Ft.: $168.01
- Assessment Year: 2025
- School Tax: $5,311
- City/TownTax: $1,633
- City/TownTax Freq: Annually
- County Tax: $1,054
- County Tax Freq: Annually
- Tax w/Assessment: $38,400
- Tax Amount: $7,999
- Tax Year: 2025
- Terms: Standard Sale
- Tax Total Finished Sq. Ft.: 2976
Disclosures and Reports
- Ownership: Fee Simple
- Inclusions: Fridge, washer, and dryer all in as is condition with no monetary value.
- Lot Number: 81
Listed by Keller Williams Real Estate-Doylestown, Janique M Craig
Sold by Compass Pennsylvania, LLC, Deana E Corrigan

Get Pre-Approved Today
Schools
Schools serving 43 Evergreen Dr
School District:Central Bucks School District
| Name | Grades | Distance |
|---|---|---|
Doyle El School 260 North West Street, Doylestown, PA 18901 | K-6 | 1 mi |
Lenape Middle School 313 West State Street, Doylestown, PA 18901 | 7-9 | 0.9 mi |
Central Bucks High School-West 375 West Court Street, Doylestown, PA 18901 | 10-12 | 1 mi |
Disclaimer:
School attendance boundaries provided by ATTOM Data Solutions and are for reference only. Contact the school directly to verify enrollment eligibility.
Price & Sales History for 43 Evergreen Dr
Date
Details
Price
Change
Source
4/23/2026
Sold
$555,000
11%
MLS
2/19/2026
Listed
$500,000
—
MLS
Disclaimer: Historical sales information is derived from public records provided by the county offices. Information is not guaranteed and should be independently verified.
43 Evergreen Drive, Doylestown, PA 18901 (MLS# PABU2113826) is a Single Family property that was sold at $555,000 on April 23, 2026. Want to learn more about 43 Evergreen Drive? Do you have questions about finding other Single Family real estate for sale in Doylestown? You can browse all Doylestown real estate or contact a Coldwell Banker agent to request more information.