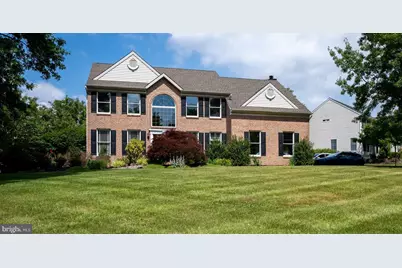
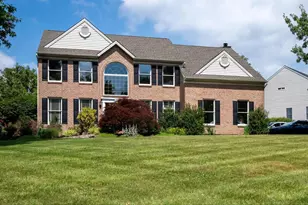
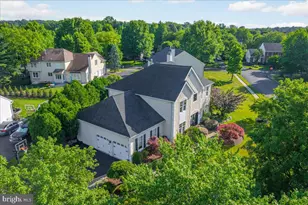
Full Property Details for 4502 Scenic View Cir
General
- Sold For: $1,050,000
- Taxes: $9,152 (2025)
- Status: Closed
- Type: Single Family
- Source: BrightMLSPhilly
- MLS ID: PABU2124546
- Added to Site: 110 day(s) ago
Interior
- Rooms/Areas: Dining Room, Primary Bedroom, Bedroom 2, Bedroom 3, Kitchen, Family Room, Exercise Room, Office, Bathroom 1, Bonus Room, Primary Bathroom
- Interior Features: Bathroom - Walk-In Shower, Breakfast Area, Built-Ins, Ceiling Fan(s), Chair Railings, Crown Moldings, Dining Area, Family Room Off Kitchen, Formal/Separate Dining Room, Kitchen - Gourmet, Kitchen - Island, Primary Bath(s), Recessed Lighting, Sound System, Upgraded Countertops, Walk-in Closet(s), Wood Floors, Wine Storage, Carpet, Kitchen - Table Space, Pantry
- Fireplace: Yes
- Number of Fireplaces: 1
- Fireplace(s): Gas/Propane, Mantel(s), Stone
- Appliances: Built-In Microwave, Dishwasher, Disposal, Dryer, Oven/Range - Gas, Refrigerator, Stainless Steel Appliances, Washer
Rooms
- Total Bathrooms: 3
- Full Bathrooms: 2
- Half Bathrooms: 1
- Upper Floor Baths: 2
- Upper - Full Baths: 2
- Main Floor Baths: 1
- Main - 1/2 Baths: 1
- Total Bedrooms: 5
- Bedrooms Upper: 5
Additional Information
- Pool: Yes
- Private Pool: Yes
- Pool Description: Pool/Spa Combo
Exterior
- Exterior Features: Awning(s), BBQ Grill, Extensive Hardscape, Exterior Lighting, Hot Tub
- Porch/Patio/Deck: Patio(s)
Parking
- Garage: Yes
- Garage Spaces: 2
- Total Spaces: 5
- Parking Features: Asphalt Driveway
- Parking Type: Attached Garage, Driveway
- Garage Description: Garage - Side Entry, Garage Door Opener, Inside Access
Location
- Area: Plumstead Twp (10134)
- Municipality: PLUMSTEAD TWP
- County: BUCKS
- Subdivision: DURHAM RIDGE
- Cross Streets: Grand view Lane
- Driving Directions: From Route 413, turn onto Ridgeview Drive, left onto Grandview, at the top of the hill, turn right onto Scenic View Circle, the house is on a corner lot, 1st house on left.
School Information
- School District: Central Bucks
- Elementary School: Gayman
- Middle School: Tohickon
- High School: Central Bucks High School East
Community
- Pets Allowed: Yes
- Pets: No Pet Restrictions
Heating & Cooling
- Central air: Yes
- Cooling Type: Central A/C
- Cooling Fuel: Electric
- Heating Type: Forced Air
- Heating Fuel: Propane - Leased
- Water Heater: Propane
Utilities
- Sewer: Public Sewer
- Water: Public
Structural Information
- Architectural Style: Colonial
- Structure Type: Detached
- Construction: Frame
- Basement: Yes
- Basement Desc.: Fully Finished, Sump Pump
- Foundation: Permanent
- Windows: Sliding
- Doors: Sliding Glass
- Stories Description: Main, Upper 1
- Square Feet: 3,644
- Sq. Ft. Source: Estimated
- Living Area: 3,644 Sq. Ft.
- Finished Above Grnd: 2,914 Sq. Ft.
- Finished Below Grnd: 730 Sq. Ft.
- Year Built: 1995
- Year Built Source: Assessor
Lot Features
- Lot Size (Acres): 0.75
- Lot Size (Sq. Ft.): 32,670
- Lot Size Source: Estimated
- Zoning: R1
- Fencing (Description): Rear, Decorative, Wrought Iron
Financial Considerations
- Price Per Sq. Ft.: $377.49
- Assessment Year: 2026
- School Tax: $6,881
- City/TownTax: $877
- City/TownTax Freq: Annually
- County Tax: $1,392
- County Tax Freq: Annually
- Tax w/Assessment: $46,960
- Tax Amount: $9,152
- Tax Year: 2025
- Terms: Standard Sale
- Tax Total Finished Sq. Ft.: 2914
Disclosures and Reports
- Ownership: Fee Simple
- Exclusions: Exterior blue flower pots, wicker furniture set, umbrella and outdoor dining table. Interior freezer, living room furniture, master bedroom set, kitchen table and dining room set.
- Inclusions: All mounted TV's, sound system, Adirondack chairs, kitchen and garage refrigerators, washer and dryer, inside and outside bar stools and pool equipment all in "as is" condition with no monetary value.
- Lot Number: 15
Listed by Asset Property Solutions, LLC, Maryfrances S. Dobron
Sold by Keller Williams Real Estate - Newtown, Larry Minsky and Keller Williams Real Estate - Newtown, LISA CHERYL MINSKY