Full Property Details for 4805 Cheshire Rd
General
- Sold For: $1,400,000
- Taxes: $9,627 (2026)
- Status: Closed
- Type: Single Family
- Source: BrightMLSPhilly
- MLS ID: PABU2121864
- Added to Site: 135 day(s) ago
Interior
- Rooms/Areas: Living Room, Dining Room, Primary Bedroom, Bedroom 2, Bedroom 3, Bedroom 4, Kitchen, Family Room, Foyer, Laundry, Mud Room, Office, Recreation Room, Bathroom 1, Bathroom 2, Bonus Room, Conservatory Room, Primary Bathroom, Half Bath
- Interior Features: Bathroom - Soaking Tub, Bathroom - Tub Shower, Breakfast Area, Combination Dining/Living, Formal/Separate Dining Room, Kitchen - Gourmet, Kitchen - Island, Pantry, Primary Bath(s), Recessed Lighting, Skylight(s), Sound System, Upgraded Countertops, Wainscotting, Walk-in Closet(s), Water Treat System, WhirlPool/HotTub, Window Treatments, Wood Floors, Carpet
- Fireplace: Yes
- Number of Fireplaces: 2
- Fireplace(s): Gas/Propane
- Appliances: Built-In Microwave, Built-In Range, Commercial Range, Dishwasher, Disposal, Dryer, Exhaust Fan, Extra Refrigerator/Freezer, Range Hood, Refrigerator, Six Burner Stove, Stainless Steel Appliances, Washer, Water Heater
- Flooring: Hardwood, Carpet, Ceramic Tile
Rooms
- Total Bathrooms: 4
- Full Bathrooms: 3
- Half Bathrooms: 1
- Upper Floor Baths: 3
- Upper - Full Baths: 3
- Main Floor Baths: 1
- Main - 1/2 Baths: 1
- Total Bedrooms: 4
- Bedrooms Upper: 4
Additional Information
- Pool: Yes
- Private Pool: Yes
- Pool Description: Fenced, In Ground
Exterior
- Exterior Features: BBQ Grill, Extensive Hardscape, Exterior Lighting, Hot Tub, Stone Retaining Walls
- Porch/Patio/Deck: Patio(s)
Parking
- Garage: Yes
- Garage Spaces: 2
- Total Spaces: 9
- Parking Type: Attached Garage, Driveway
- Garage Description: Garage - Side Entry, Garage Door Opener, Inside Access
Location
- Area: Plumstead Twp (10134)
- Municipality: PLUMSTEAD TWP
- County: BUCKS
- Subdivision: FOX HUNT ESTS
- Cross Streets: Essex Drive
- Driving Directions: North on Route 413 to left on Point Pleasant Pike to left on Bergstrom Road to left on Cheshire Road. House is on the left side after the stop sign.
- Location Details: Suburban
School Information
- School District: Central Bucks
- Elementary School: Gayman
- Middle School: Tohickon
- High School: Central Bucks High School East
Heating & Cooling
- Central air: Yes
- Cooling Type: Central A/C
- Cooling Fuel: Electric
- Heating Type: Zoned, Forced Air, Radiant
- Heating Fuel: Propane - Leased
- Water Heater: Propane
Utilities
- Sewer: Public Sewer
- Water: Private
- Utility Description: Cable TV, Propane, Sewer Available, Under Ground
Structural Information
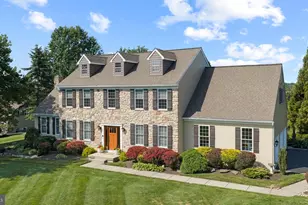
- Architectural Style: Colonial
- Structure Type: Detached
- Construction: Frame
- Basement: Yes
- Basement Entrance: Yes
- Basement Desc.: Partially Finished, Outside Entrance, Drainage System, Sump Pump, Poured Concrete
- Foundation: Crawl Space, Concrete Perimeter
- Roof: Shingle
- Stories Description: Lower 1, Main, Upper 1
- Square Feet: 4,561
- Sq. Ft. Source: Estimated
- Living Area: 4,561 Sq. Ft.
- Finished Above Grnd: 3,783 Sq. Ft.
- Finished Below Grnd: 778 Sq. Ft.
- Year Built: 1993
- Year Built Source: Assessor
- Property Condition: Excellent
Additional Structures
- Other Structures: Gazebo, Shed
Lot Features
- Lot Size (Acres): 1.38
- Lot Size (Sq. Ft.): 60,113
- Lot Size Source: Assessor
- Street/Road Desc.: Black Top
- Zoning: R1
- Lot Description: Front Yard, Level, Open, SideYard(s)
- Fencing (Description): Split Rail
Financial Considerations
- Price Per Sq. Ft.: $368.75
- Assessment Year: 2026
- School Tax: $7,239
- City/TownTax: $923
- City/TownTax Freq: Annually
- County Tax: $1,464
- County Tax Freq: Annually
- Tax w/Assessment: $49,400
- Tax Amount: $9,627
- Tax Year: 2026
- Terms: Standard Sale
- Tax Total Finished Sq. Ft.: 3200
Disclosures and Reports
- Ownership: Fee Simple
- Exclusions: Riding Mower, Push Mower, Outdoor Furniture, Garden Statues, Ceramic Pots, Basement Storage Racks, Snowblower
- Inclusions: Hot Tub, Washer, Dryer, Kitchen, Garage and Outside Refrigerators, Pool Equipment (except for pool cleaner), Gazebo, Bose System, Fireplace Tools (for outdoor fireplace), Garage Storage Cabinets, Mudroom Cabinet, Bird Houses
- Lot Number: 47
Listed by Keller Williams Real Estate-Doylestown, Stephanie M Karpa
Sold by Keller Williams Real Estate-Doylestown, Pam S Girman