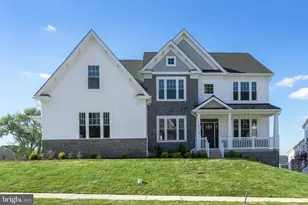
Full Property Details for 4880 Hunt Field Dr
General
- Sold For: $1,275,000
- Taxes: $14,992 (2025)
- Status: Closed
- Type: Single Family
- Source: BrightMLSPhilly
- MLS ID: PABU2119328
- Added to Site: 169 day(s) ago
Interior
- Interior Features: Additional Stairway, Bathroom - Soaking Tub, Bathroom - Tub Shower, Bathroom - Walk-In Shower, Breakfast Area, Built-Ins, Carpet, Crown Moldings, Dining Area, Double/Dual Staircase, Family Room Off Kitchen, Formal/Separate Dining Room, Kitchen - Eat-In, Kitchen - Island, Skylight(s), Store/Office, Wainscotting
- Fireplace: Yes
- Number of Fireplaces: 1
- Fireplace(s): Brick, Gas/Propane
- Flooring: Carpet, Hardwood, Ceramic Tile
Rooms
- Total Bathrooms: 5
- Full Bathrooms: 3
- Half Bathrooms: 2
- Upper Floor Baths: 3
- Upper - Full Baths: 3
- Main Floor Baths: 1
- Main - 1/2 Baths: 1
- Lower Floor Baths: 1
- Lower - 1/2 Baths: 1
- Total Bedrooms: 5
- Bedrooms Upper: 5
Additional Information
- Pool: Yes
- Private Pool: Yes
- Pool Description: Fenced, In Ground, Saltwater
Exterior
- Exterior Features: Extensive Hardscape, Exterior Lighting, Flood Lights
Parking
- Garage: Yes
- Garage Spaces: 3
- Total Spaces: 3
- Parking Type: Attached Garage, Driveway
- Garage Description: Garage - Side Entry, Inside Access
Location
- Area: Buckingham Twp (10106)
- Municipality: BUCKINGHAM TWP
- County: BUCKS
- Subdivision: SUMMER LEA
- Driving Directions: Please use GPS for accuracy.
School Information
- School District: Central Bucks
- Elementary School: Cold Spring
- Middle School: Holicong
- High School: Central Bucks High School East
Heating & Cooling
- Central air: Yes
- Cooling Type: Central A/C
- Cooling Fuel: Electric
- Heating Type: Heat Pump(s)
- Heating Fuel: Natural Gas
- Water Heater: Natural Gas
Utilities
- Sewer: Public Sewer
- Water: Public
Structural Information
- Architectural Style: Colonial, Traditional
- Structure Type: Detached
- Construction: Frame
- Basement: Yes
- Basement Desc.: Full, Partially Finished, Unfinished, Walkout Level, Interior Access
- Foundation: Concrete Perimeter
- Walls/Ceilings: 2 Story Ceilings, Vaulted Ceilings, Tray Ceilings
- Stories Description: Lower 1, Main, Upper 1
- Square Feet: 4,211
- Sq. Ft. Source: Assessor
- Living Area: 4,211 Sq. Ft.
- Finished Above Grnd: 4,211 Sq. Ft.
- Year Built: 1996
- Year Built Source: Assessor
Unit Information
Lot Features
- Lot Size (Acres): 2.52
- Lot Size (Sq. Ft.): 109,728
- Lot Size Source: Assessor
- Zoning: R5
Financial Considerations
- Price Per Sq. Ft.: $302.78
- Assessment Year: 2025
- School Tax: $12,161
- City/TownTax: $417
- City/TownTax Freq: Annually
- County Tax: $2,413
- County Tax Freq: Annually
- Tax w/Assessment: $87,920
- Tax Amount: $14,992
- Tax Year: 2025
- Terms: Standard Sale
- Tax Total Finished Sq. Ft.: 4211
Disclosures and Reports
- Ownership: Fee Simple
- Inclusions: Washer, dryer, refrigerator, pool equipment all in as-is condition with NO monetary value
- Lot Number: 40
Listed by EXP Realty, LLC, Laurie Dau and EXP Realty, LLC, Meghan Stapleton
Sold by Coldwell Banker Hearthside-Lahaska, Sheila Jones-Wilson