This is a carousel with tiles that activate property listing cards. Use the previous and next buttons to navigate.
1/1
$875,000
This is a carousel with tiles that activate property listing cards. Use the previous and next buttons to navigate.
1/1
Property Description
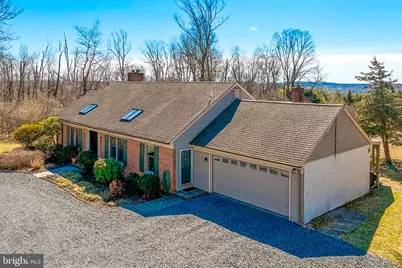
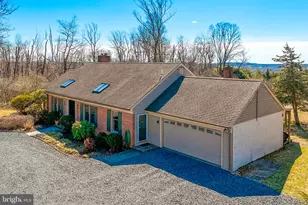
Nestled on just over four private acres just minutes from central Doylestown is this classic Luther Nash expanded ranch home. Here you will find the renowned Nash craftsmanship paired with an expansive, flexible layout, and featuring lovely views and sun-filled rooms. The main level connects a large open kitchen, with a center island, ample cupboards and lots of counter space, to a comfortable and inviting family room with gas burning fireplace framed by built-ins. Just beyond is a large sun room and dining area with a wall of windows and access to a three season room, and to the deck with perennial gardens and fenced lawn area. The gracious formal living room, with another fireplace, two walls of built-ins and sliding doors to the three season room, adds a separate space for entertaining or quiet evenings. Also on the main floor is the large primary bedroom with en-suite bath and dressing area, and with two dedicated offices allowing for true work-from-home separation. A gracious entry foyer, a large, tiled informal entry with laundry space, and a second full bath complete the main floor. Upstairs are two bedrooms, a full bath and a walk-in storage room . Downstairs, the large unfinished basement offers excellent storage, and outside access. The property includes an attached, oversized two-car garage, and two easily accessible garden sheds. This peaceful and secluded rural retreat is a 10 minute drive from the many shops, restaurants, and recreational and cultural offerings in vibrant Doylestown. Central Bucks School District.
Full Property Details
Full Property Details for 4990 Point Pleasant Pike
General
- Sold For: $875,000
- Taxes: $8,168 (2025)
- Status: Closed
- Type: Single Family
- Source: BrightMLSPhilly
- MLS ID: PABU2115954
- Added to Site: 71 day(s) ago
Interior
- Rooms/Areas: Office
- Interior Features: Attic, Built-Ins, Entry Level Bedroom, Family Room Off Kitchen, Floor Plan - Open, Kitchen - Island, Primary Bath(s), Wood Floors
- Fireplace: Yes
- Number of Fireplaces: 2
- Fireplace(s): Wood, Gas/Propane
Rooms
Bathrooms
- Total Bathrooms: 3
- Full Bathrooms: 3
- Upper Floor Baths: 1
- Upper - Full Baths: 1
- Main Floor Baths: 2
- Main - Full Baths: 2
Bedrooms
- Total Bedrooms: 3
- Bedrooms Upper: 2
- Bedrooms Main & Up: 1
Exterior
- Exterior Features: Outbuilding(s)
Parking
- Garage: Yes
- Garage Spaces: 2
- Total Spaces: 2
- Parking Features: Crushed Stone
- Parking Type: Attached Garage, Driveway
- Garage Description: Inside Access, Oversized
Location
- Area: Plumstead Twp (10134)
- Municipality: PLUMSTEAD TWP
- County: BUCKS
- Subdivision: NON AVAILABLE
- Driving Directions: approximately .3 of a mile from junction of Route 413 and Point Pleasant Pike going toward Route 611.
- Location Details: Rural
School Information
- School District: Central Bucks
Heating & Cooling
- Central air: Yes
- Cooling Type: Central A/C
- Cooling Fuel: Electric
- Heating Type: Forced Air, Heat Pump(s)
- Heating Fuel: Electric, Oil
- Water Heater: Electric
Utilities
- Sewer: On Site Septic
- Water: Private
Structural Information
- Architectural Style: Ranch/Rambler
- Structure Type: Detached
- Construction: Frame
- Basement: Yes
- Basement Desc.: Full
- Foundation: Concrete Perimeter
- Stories Description: Main, Upper 1
- Square Feet: 2,795
- Sq. Ft. Source: Assessor
- Living Area: 2,795 Sq. Ft.
- Finished Above Grnd: 2,795 Sq. Ft.
- Year Built: 1965
- Year Built Source: Assessor
Additional Structures
- Other Structures: Shed
Lot Features
- Lot Size (Acres): 4.09
- Lot Size (Sq. Ft.): 178,160
- Lot Size Source: Assessor
- Zoning: R1
- Lot Description: Backs to Trees, Flag, Landscaping, Not In Development, Rural, Secluded
Financial Considerations
- Price Per Sq. Ft.: $305.9
- Assessment Year: 2025
- School Tax: $6,252
- City/TownTax: $675
- City/TownTax Freq: Annually
- County Tax: $1,240
- County Tax Freq: Annually
- Tax w/Assessment: $45,200
- Tax Amount: $8,168
- Tax Year: 2025
- Terms: Standard Sale
- Tax Total Finished Sq. Ft.: 2795
Disclosures and Reports
- Ownership: Fee Simple
- Inclusions: washer, dryer, refrigerator, refrigerator in garage
- Lot Number: 66
Listed by BHHS Fox & Roach-New Hope, Daria Bowman
Sold by Keller Williams Real Estate-Doylestown, Stacy Hilman

Get Pre-Approved Today
Schools
Schools serving 4990 Point Pleasant Pike
School District:Central Bucks School District
| Name | Grades | Distance |
|---|---|---|
Gayman El School 4440 Point Pleasant Pike, Doylestown, PA 18902 | K-6 | 1.1 mi |
Tohickon Middle School 5051 Old Easton Road, Doylestown, PA 18902 | 7-9 | 1.1 mi |
Central Bucks High School-East 2804 Holicong Road, Doylestown, PA 18902 | 10-12 | 3.6 mi |
Disclaimer:
School attendance boundaries provided by ATTOM Data Solutions and are for reference only. Contact the school directly to verify enrollment eligibility.
Price & Sales History for 4990 Point Pleasant Pike
Date
Details
Price
Change
Source
5/15/2026
Sold
$875,000
2.34%
MLS
3/20/2026
Listed
$855,000
—
MLS
Disclaimer: Historical sales information is derived from public records provided by the county offices. Information is not guaranteed and should be independently verified.
4990 Point Pleasant Pike, Doylestown, PA 18902 (MLS# PABU2115954) is a Single Family property that was sold at $875,000 on May 15, 2026. Want to learn more about 4990 Point Pleasant Pike? Do you have questions about finding other Single Family real estate for sale in Doylestown? You can browse all Doylestown real estate or contact a Coldwell Banker agent to request more information.