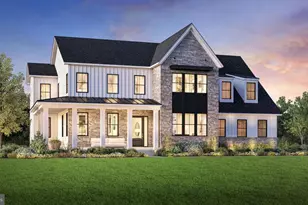
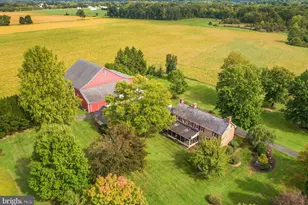
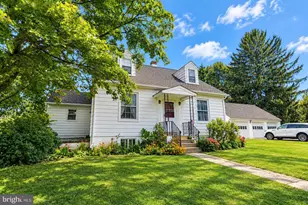
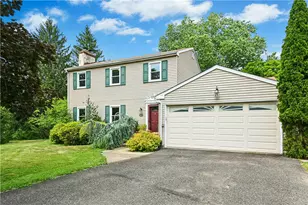
Full Property Details for 5 Mercer Gate Dr
General
- Price: $1,725,000
- HOA FEE: $117/month
- HOA FEE FREQ.: Annually
- Taxes: $17,476 (2019)
- Status: Active
- Type: Single Family
- Source: BrightMLSPhilly
- MLS ID: PABU2131746
- Updated: 9/23/2026
- Added to Site: 1 day(s) ago
Interior
- Number of Rooms: 19
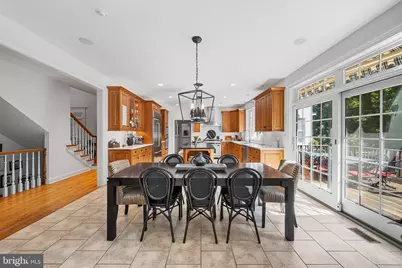
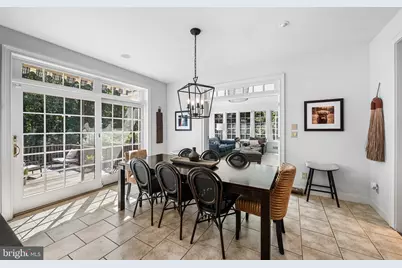
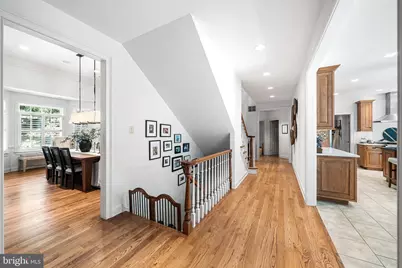
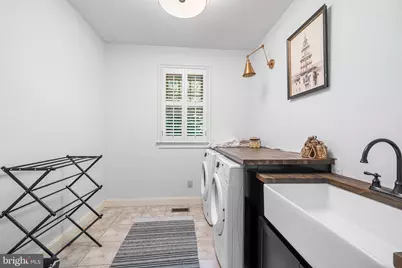
- Rooms/Areas: Dining Room, Primary Bedroom, Bedroom 2, Bedroom 4, Bedroom 5, Kitchen, Game Room, Family Room, Sun/Florida Room, Great Room, Laundry, Mud Room, Office, Bedroom 6, Bathroom 2, Bathroom 3, Attic, Primary Bathroom, Additional Bedroom
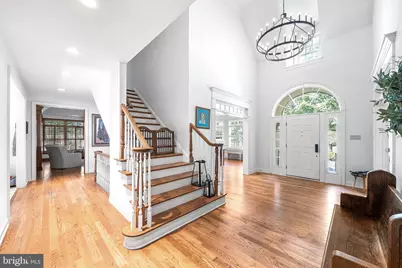
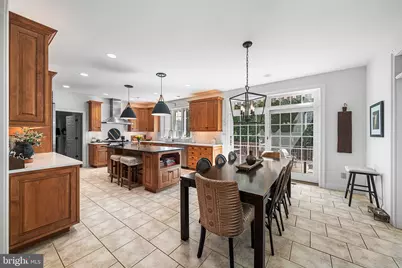
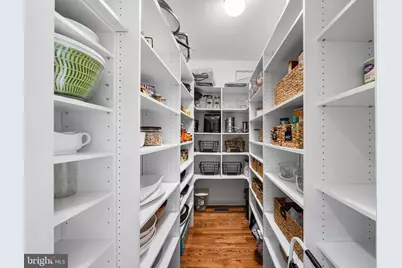
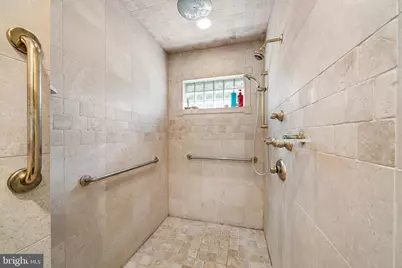
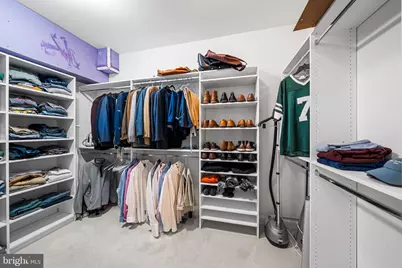
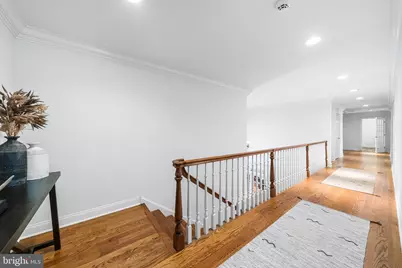
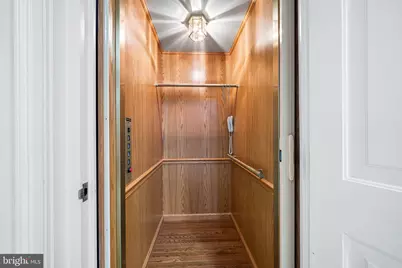
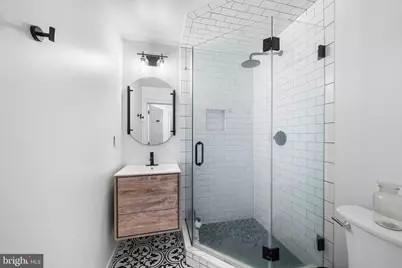
- Interior Features: Attic, Bar, Bathroom - Stall Shower, Breakfast Area, Built-Ins, Carpet, Cedar Closet(s), Ceiling Fan(s), Central Vacuum, Chair Railings, Crown Moldings, Dining Area, Elevator, Entry Level Bedroom, Family Room Off Kitchen, Floor Plan - Traditional, Formal/Separate Dining Room, Kitchen - Eat-In, Kitchen - Gourmet, Kitchen - Island, Pantry, Primary Bath(s), Recessed Lighting, Skylight(s), Sprinkler System, Upgraded Countertops, Walk-in Closet(s), Water Treat System, Wet/Dry Bar, Window Treatments, Wood Floors
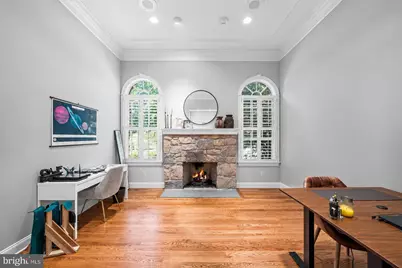
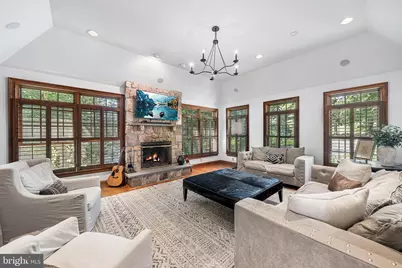
- Fireplace: Yes
- Number of Fireplaces: 2
- Fireplace(s): Gas/Propane, Mantel(s), Screen, Stone, Wood
- Appliances: Built-In Microwave, Built-In Range, Central Vacuum, Dishwasher, Dryer - Gas, Energy Efficient Appliances, Exhaust Fan, Extra Refrigerator/Freezer, Humidifier, Icemaker, Oven - Self Cleaning, Oven - Wall, Oven/Range - Gas, Refrigerator, Six Burner Stove
- Flooring: Carpet, Ceramic Tile, Hardwood, Heated
Rooms
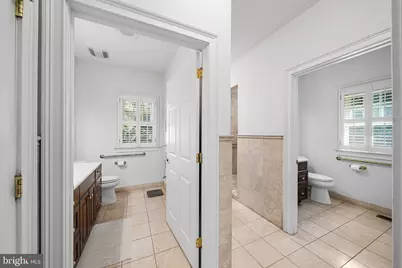
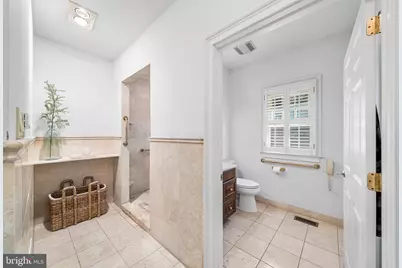
- Total Bathrooms: 6
- Full Bathrooms: 5
- Half Bathrooms: 1
- Upper Floor Baths: 3
- Upper - Full Baths: 3
- Main Floor Baths: 2
- Main - Full Baths: 1
- Main - 1/2 Baths: 1
- Lower Floor Baths: 1
- Lower - Full Baths: 1
- Total Bedrooms: 7
- Bedrooms Upper: 5
- Bedrooms Lower: 1
- Bedrooms Main & Up: 1
Additional Information
- Security/Safety: Security System
Exterior
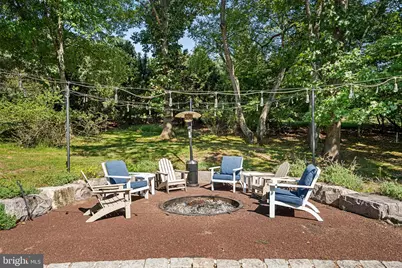
- Exterior Features: Extensive Hardscape, Exterior Lighting, Flood Lights, Lawn Sprinkler, Underground Lawn Sprinkler, Play Area
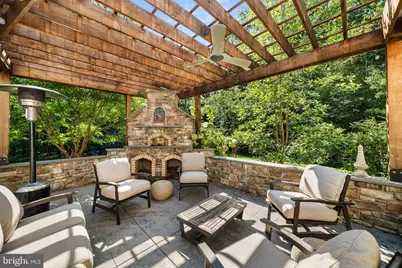
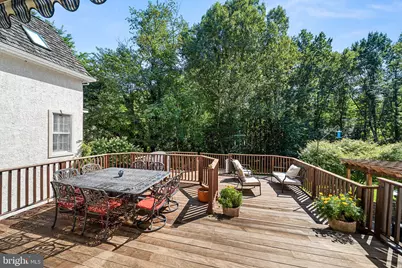
- Porch/Patio/Deck: Deck(s), Patio(s)
Parking
- Garage: Yes
- Garage Spaces: 3
- Total Spaces: 13
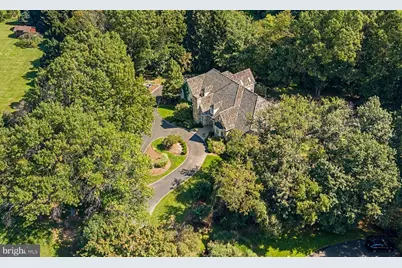
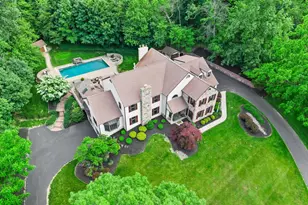
- Parking Features: Circular Driveway, Paved Driveway
- Parking Type: Attached Garage, Driveway
- Garage Description: Garage - Side Entry, Garage Door Opener, Inside Access, Oversized
Location
- Area: Doylestown Twp (10109)
- Municipality: DOYLESTOWN TWP
- County: BUCKS
- Subdivision: MERCER GATE
- Cross Streets: Cherry Lane
- Driving Directions: FromDoylestown Take Green Street and turn left onto Cherry Lane. Take the first right onto Mercer Gate Drive. Property on Left.
School Information
- School District: Central Bucks
- Elementary School: Kutz
- Middle School: Lenape
- High School: Central Bucks High School West
Community
- Association: Yes
- Assoc. Name: MERCER GATE HOMEOWNERS ASSOCIATION
- Assoc. Fees Include: Common Area Maintenance
Heating & Cooling
- Central air: Yes
- Cooling Type: Central A/C
- Cooling Fuel: Electric
- Heating Type: Forced Air, Hot Water, Radiant
- Heating Fuel: Natural Gas
- Water Heater: Natural Gas
Utilities
- Sewer: Private Sewer
- Water: Well
- Utility Description: Cable TV, Natural Gas Available
Structural Information
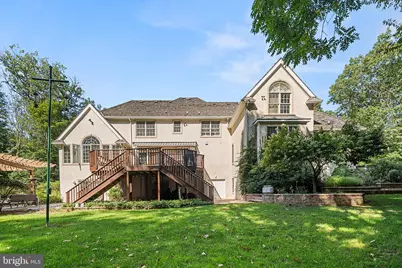
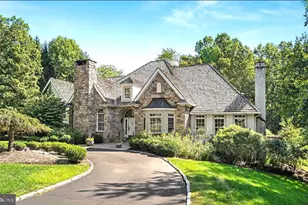
- Architectural Style: Colonial
- Structure Type: Detached
- Builder: Rob Dratch
- Construction: Frame
- Basement: Yes
- Basement Desc.: Full
- Foundation: Concrete Perimeter
- Roof: Shake
- Windows: Bay/Bow, Casement, Double Pane, Energy Efficient, Skylights
- Doors: French, Six Panel, Sliding Glass
- Elevator(s ): 1
- Stories Description: Lower 1, Main, Upper 1
- Square Feet: 6,744
- Sq. Ft. Source: Estimated
- Living Area: 6,744 Sq. Ft.
- Finished Above Grnd: 5,144 Sq. Ft.
- Finished Below Grnd: 1,600 Sq. Ft.
- Year Built: 2001
- Year Built Source: Estimated
- Property Condition: Good
Unit Information
- Bathrooms-Lower: 1
- Bedrooms-Lower: 1
Lot Features
- Property View: Garden/Lawn, Trees/Woods
- Lot Size (Acres): 1.9
- Lot Size (Sq. Ft.): 82,895
- Lot Size Source: Estimated
- Zoning: R1
- Lot Description: Backs to Trees, Cul-de-sac, Irregular, Landscaping, Partly Wooded, Private, Rear Yard, Secluded, SideYard(s)
- Fencing (Description): Other, Partially
Financial Considerations
- Price Per Sq. Ft.: $335.34
- Association Fee: $1,400
- Assoc Fee Freq.: Annually
- Assessment Year: 2019
- School Tax: $13,477
- City/TownTax: $1,344
- City/TownTax Freq: Annually
- County Tax: $2,655
- County Tax Freq: Annually
- Tax w/Assessment: $108,600
- Tax Amount: $17,476
- Tax Year: 2019
- Tax Total Finished Sq. Ft.: 5144
Disclosures and Reports
- Ownership: Fee Simple
- Inclusions: Washer/Dryer/Kitchen refrigerator
- Lot Number: 079-027
Listed by Howard Hanna Real Estate Services, Danielle B Davis