This is a carousel with tiles that activate property listing cards. Use the previous and next buttons to navigate.
1/50
$145,000
This is a carousel with tiles that activate property listing cards. Use the previous and next buttons to navigate.
1/50
Property Description
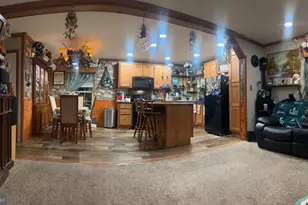
Nestled in the charming community of Plumstead, this delightful ranch-style home offers a perfect blend of comfort and convenience. Built in 2019, this well-maintained manufactured residence features three spacious bedrooms and two full bathrooms, making it an ideal retreat for those seeking a peaceful lifestyle. As you step inside, you'll be greeted by an inviting atmosphere that radiates warmth and tranquility. The open layout allows for seamless flow between living spaces, perfect for entertaining friends or enjoying quiet evenings at home. The modern design is complemented by durable vinyl siding, ensuring both aesthetic appeal and low maintenance. Plumstead is more than just a neighborhood; it's a vibrant community that fosters connection and camaraderie. The nearby recreational areas offer a variety of outdoor activities, from walking trails to sports fields, catering to all ages and interests. Education is a cornerstone of this community, with highly regarded schools just a short distance away. Convenience is key in Plumstead, with essential public services readily available to residents. Whether it's shopping, dining, or healthcare, everything you need is within reach, making daily life a breeze. The friendly atmosphere of the neighborhood is enhanced by community events and gatherings, providing opportunities to meet neighbors and forge lasting friendships. For those who appreciate the outdoors, the surrounding area boasts beautiful landscapes and scenic views, perfect for weekend adventures or peaceful retreats. The property features a driveway with ample parking space, ensuring that hosting guests is never a hassle. This home in Plumstead is not just a place to live; it's a place to thrive. With its modern amenities, community spirit, and proximity to essential services, it offers a unique opportunity to embrace a fulfilling lifestyle. Don't miss your chance to make this charming residence your own and become a part of this wonderful community.
Full Property Details
Full Property Details for 5232 Roseberry Dr
General
- Price: $145,000
- HOA FEE: $984/month
- Taxes: $1,308 (2025)
- Status: Active
- Type: Mobile Home
- Source: BrightMLSPhilly
- MLS ID: PABU2120752
- Updated: 6/9/2026
- Added to Site: 64 day(s) ago
Rooms
Bathrooms
- Total Bathrooms: 2
- Full Bathrooms: 2
- Main Floor Baths: 2
- Main - Full Baths: 2
Bedrooms
- Total Bedrooms: 3
- Bedrooms Main & Up: 3
Parking
- Total Spaces: 2
- Parking Type: Driveway
Location
- Area: Plumstead Twp (10134)
- Municipality: PLUMSTEAD TWP
- County: BUCKS
- Subdivision: PLUMSTEAD
- Driving Directions: Arbor Estate is off Easton and make a left on Alder Drive
School Information
- School District: Central Bucks
Community
- Association: Yes
- Assoc. Name: ARBOR ESTATES
Heating & Cooling
- Central air: Yes
- Cooling Type: Central A/C
- Cooling Fuel: Other
- Heating Type: Forced Air
- Heating Fuel: Propane - Owned
- Water Heater: Propane
Utilities
- Sewer: Public Sewer
- Water: Well
Structural Information
- Architectural Style: Ranch/Rambler, Raised Ranch/Rambler
- Structure Type: Manufactured
- Construction: Vinyl Siding
- Stories Description: Main
- Square Feet: 1,152
- Sq. Ft. Source: Estimated
- Living Area: 1,152 Sq. Ft.
- Finished Above Grnd: 1,152 Sq. Ft.
- Year Built: 2019
- Year Built Source: Estimated
- Property Condition: Excellent
Lot Features
- Lot Size (Acres): 0.04
- Lot Size (Sq. Ft.): 1,742
- Lot Size Source: Estimated
- Zoning: RESIDENTIAL
Financial Considerations
- Price Per Sq. Ft.: $125.87
- Association Fee: $984
- Assoc Fee Freq.: Monthly
- School Tax: $911
- County Tax: $180
- County Tax Freq: Annually
- Tax w/Assessment: $6,590
- Tax Amount: $1,308
- Tax Year: 2025
Disclosures and Reports
- Ownership: Fee Simple
- Exclusions: Wooden chandelier in living room, wash/dryer combo in laundry room, Chandelier in hallway and laundry room, main bedroom chandelier.
- Lot Number: 070-001 0633
Listed by Springer Realty Group, Peter Nyamu
Get Pre-Approved Today
Schools
Schools serving 5232 Roseberry Dr
School District:Central Bucks School District
| Name | Grades | Distance |
|---|---|---|
Groveland El School 1100 North Easton Road, Doylestown, PA 18902 | K-6 | 0.2 mi |
Tohickon Middle School 5051 Old Easton Road, Doylestown, PA 18902 | 7-9 | 0.5 mi |
Central Bucks High School-East 2804 Holicong Road, Doylestown, PA 18902 | 10-12 | 4.7 mi |
Disclaimer:
School attendance boundaries provided by ATTOM Data Solutions and are for reference only. Contact the school directly to verify enrollment eligibility.
Price & Sales History for 5232 Roseberry Dr
Date
Details
Price
Change
Source
6/09/2026
Price Reduced
$145,000
-3.33%
MLS
5/21/2026
Price Reduced
$150,000
-6.25%
MLS
5/09/2026
Listed
$160,000
—
MLS
Disclaimer: Historical sales information is derived from public records provided by the county offices. Information is not guaranteed and should be independently verified.
Tax History
Tax History for 5232 Roseberry Dr
Year
Property Taxes
Change
Tax Assessment
Change
2025
$1,191
4%
$6,590
—
2024
$1,145
3%
$6,590
—
2023
$1,109
1%
$6,590
—
2022
$1,096
1%
$6,590
—
2021
$1,084
—
$6,590
—
Disclaimer: Historical tax information is derived from public records provided by the county offices. Information is not guaranteed and should be independently verified.
Estimate the Cost
Estimate the Cost for 5232 Roseberry Dr
5232 Roseberry Drive, Doylestown, PA 18902 (MLS# PABU2120752) is a Mobile Home property with 3 bedrooms and 2 full bathrooms. 5232 Roseberry Drive is currently listed for $145,000 and was received on May 09, 2026. Want to learn more about 5232 Roseberry Drive? Do you have questions about finding other Mobile Home real estate for sale in Doylestown? You can browse all Doylestown real estate or contact a Coldwell Banker agent to request more information.