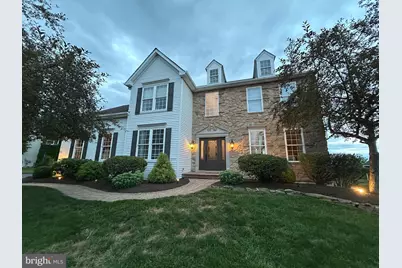
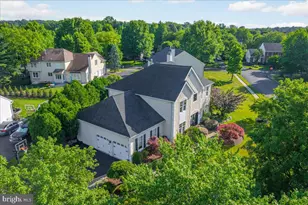
Full Property Details for 5266 Windtree Dr
General
- Sold For: $1,009,000
- Taxes: $9,422 (2025)
- Status: Closed
- Type: Single Family
- Source: BrightMLSPhilly
- MLS ID: PABU2127936
- Added to Site: 71 day(s) ago
Interior
- Number of Rooms: 12
- Rooms/Areas: Living Room, Dining Room, Primary Bedroom, Bedroom 2, Bedroom 3, Kitchen, Family Room, Foyer, Bedroom 1, Exercise Room, Office, Bathroom 1, Primary Bathroom, Additional Bedroom
- Interior Features: Bathroom - Soaking Tub, Attic, Bathroom - Walk-In Shower, Carpet, Crown Moldings, Dining Area, Family Room Off Kitchen, Formal/Separate Dining Room, Kitchen - Eat-In, Kitchen - Gourmet, Recessed Lighting, Sound System, Walk-in Closet(s), Window Treatments
- Fireplace: Yes
- Number of Fireplaces: 1
- Fireplace(s): Fireplace - Glass Doors, Gas/Propane
- Appliances: Built-In Microwave, Cooktop, Built-In Range, Dishwasher, Disposal, Dryer - Gas, Exhaust Fan
- Flooring: Solid Hardwood, Engineered Wood, Carpet, Luxury Vinyl Plank, Tile/Brick
Rooms
- Total Bathrooms: 4
- Full Bathrooms: 3
- Half Bathrooms: 1
- Upper Floor Baths: 2
- Upper - Full Baths: 2
- Main Floor Baths: 1
- Main - 1/2 Baths: 1
- Lower Floor Baths: 1
- Lower - Full Baths: 1
- Total Bedrooms: 5
- Bedrooms Upper: 4
- Bedrooms Lower: 1
Additional Information
Exterior
- Exterior Features: Exterior Lighting, Flood Lights
- Porch/Patio/Deck: Deck(s), Patio(s)
Parking
- Garage: Yes
- Garage Spaces: 2
- Total Spaces: 5
- Parking Type: Attached Garage, Driveway, On Street
- Garage Description: Garage Door Opener
Location
- Area: Plumstead Twp (10134)
- Municipality: PLUMSTEAD TWP
- County: BUCKS
- Subdivision: WINDTREE
- Driving Directions: From 611 N: R on Curly Hill Rd, L on Old Easton & quick right on Curly Hill, L on Haverhill to L on Windtree
- Direction Faces: West
School Information
- School District: Central Bucks
- Elementary School: Groveland
- Middle School: Tohickon
- High School: Central Bucks High School East
Heating & Cooling
- Central air: Yes
- Cooling Type: Central A/C
- Cooling Fuel: Electric
- Heating Type: Heat Pump(s)
- Heating Fuel: Natural Gas
- Water Heater: Natural Gas
Utilities
- Sewer: Public Sewer
- Water: Public
- Utility Description: Cable TV Available, Electric Available, Phone Connected
Structural Information
- Architectural Style: Colonial
- Structure Type: Detached
- Builder: Rouse Chamberlin
- Construction: Frame
- Basement: Yes
- Basement Desc.: Daylight, Full
- Foundation: Block
- Roof: Shingle
- Walls/Ceilings: 9'+ Ceilings, 2 Story Ceilings, Dry Wall, Vaulted Cei
- Windows: Double Hung
- Doors: Insulated, Storm
- Stories Description: Lower 1, Main, Upper 1
- Square Feet: 4,044
- Sq. Ft. Source: Estimated
- Living Area: 4,044 Sq. Ft.
- Finished Above Grnd: 3,044 Sq. Ft.
- Finished Below Grnd: 1,000 Sq. Ft.
- Year Built: 1998
- Year Built Source: Assessor
- Property Condition: Excellent
Unit Information
- Bathrooms-Lower: 1
- Bedrooms-Lower: 1
Lot Features
- Property View: Panoramic, Trees/Woods
- Lot Size Source: Assessor
- Lot Dimensions: 157.00 x
- Zoning: R1
Financial Considerations
- Price Per Sq. Ft.: $318.33
- Assessment Year: 2026
- School Tax: $7,085
- City/TownTax: $903
- City/TownTax Freq: Annually
- County Tax: $1,433
- County Tax Freq: Annually
- Tax w/Assessment: $48,350
- Tax Amount: $9,422
- Tax Year: 2025
- Terms: Standard Sale
- Tax Total Finished Sq. Ft.: 3044
Disclosures and Reports
- Ownership: Fee Simple
- Exclusions: Desk in first floor office, all storage units in garage, live edge piece on top of washer/dryer
- Inclusions: 2 refrigerators, washer, dryer, TV in basement on wall with bose surround sound system all in as in condition, cream shelf & bench in garage
- Lot Number: 60
Listed by Innovate Real Estate, Christi Myers and Innovate Real Estate, Melanie Henderson
Sold by Coldwell Banker Hearthside-Lahaska, Dorothy A Jakuboski