This is a carousel with tiles that activate property listing cards. Use the previous and next buttons to navigate.
1/1
$975,000
This is a carousel with tiles that activate property listing cards. Use the previous and next buttons to navigate.
1/1
Property Description
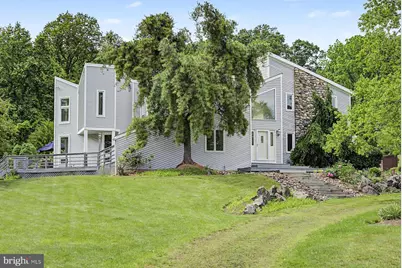
Welcome to 5728 Carversville Road. Tucked away at the end of a private lane in coveted Buckingham Township, this custom-built contemporary home is nestled on 3.07 serene acres, offering a rare combination of tranquil country living, breathtaking natural surroundings, and convenient access to area amenities. This sophisticated contemporary estate blends architectural elegance with organic warmth. Rich hardwood floors, custom built-ins, vaulted ceilings, and dramatic exposed beams create a refined yet inviting atmosphere. Walls of glass seamlessly integrate the indoor and outdoor living spaces, capturing picturesque views from every angle while bathing the home in natural light and enhancing its expansive, airy design. Upon entering, you are welcomed by a striking living room featuring a vaulted beam ceiling, a handsome floor-to-ceiling stone fireplace, custom built-ins, and access to the sweeping wraparound deck. Opposite the foyer, a spacious formal dining room also enjoys direct access to the outdoors, creating an ideal setting for both intimate gatherings and larger-scale entertaining. The eat-in kitchen is thoughtfully designed with a center island, stainless steel appliances, including a gas range, and handcrafted tilework. A cozy dining nook positioned beside the fireplace offers a warm and inviting setting for everyday meals. A magnificent great room showcases random-width hardwood floors and impressive reclaimed barn beams. Surrounded by glass and opening to the outdoor living areas, this extraordinary space serves as the heart of the home. Outside, the resort-style setting includes an in-ground pool with spa, gazebo, and beautifully landscaped gardens, creating a private oasis equally suited for elegant entertaining and peaceful relaxation. The main level also features a full bathroom, laundry room, and access to the attached two-car garage, which includes convenient basement access and abundant storage. The upper level offers a flexible floor plan with three to four bedrooms, additional flex space, and two full bathrooms. The primary suite is a luxurious retreat comprised of multiple interconnected spaces. A spacious sitting room with fireplace serves as a welcoming escape, while an adjoining bonus room offers endless possibilities as a den, fitness or wellness studio, nursery, office, or additional dressing room. The sleeping quarters feature built-ins, a large walk-in closet, and serene views of the surrounding landscape. The updated primary bath includes tiled floors, a soaking tub, and a beautifully appointed tiled shower with glass enclosure and bench seating. Professionally landscaped grounds feature ornamental trees and perennial gardens that provide year-round beauty and color. Every window frames a curated view, reinforcing the home's seamless connection to nature and its exceptional sense of tranquility. Enjoy the perfect balance of seclusion and accessibility. While privately situated in a peaceful setting, the property is just minutes from shopping, dining, boutiques, antiques, museums, theaters, parks, golf courses, and more. Enjoy dinner at the newly renovated Carversville Inn just down the road or take a short drive to Peddler's Village. Nearby river towns including Lumberville, Stockton, New Hope, and Lambertville offer additional dining, shopping, and cultural attractions, while Doylestown is only minutes away. Convenient access to Routes 202, 413, 263, and River Road provides an easy commute to New Jersey and beyond. Located within the award-winning Central Bucks School District, this exceptional property offers a rare opportunity to enjoy a distinctive full-time residence or an idyllic weekend retreat.
Full Property Details
Full Property Details for 5728 Carversville Rd
General
- Sold For: $975,000
- Taxes: $10,144 (2025)
- Status: Closed
- Type: Single Family
- Source: BrightMLSPhilly
- MLS ID: PABU2123346
- Added to Site: 78 day(s) ago
Interior
- Rooms/Areas: Living Room, Dining Room, Primary Bedroom, Sitting Room, Bedroom 2, Bedroom 3, Kitchen, Family Room, Den, Laundry
- Interior Features: Primary Bath(s), Kitchen - Island, Butlers Pantry, Skylight(s), Stain/Lead Glass, Exposed Beams, Bathroom - Stall Shower, Dining Area
- Fireplace: Yes
- Number of Fireplaces: 3
- Fireplace(s): Brick, Stone, Gas/Propane
- Appliances: Oven/Range - Gas, Built-In Microwave
- Flooring: Wood, Tile/Brick, Carpet
Rooms
Bathrooms
- Total Bathrooms: 3
- Full Bathrooms: 3
- Upper Floor Baths: 2
- Upper - Full Baths: 2
- Main Floor Baths: 1
- Main - Full Baths: 1
Bedrooms
- Total Bedrooms: 3
- Bedrooms Upper: 3
Additional Information
- Pool: Yes
- Private Pool: Yes
- Pool Description: In Ground, Pool/Spa Combo
- Security/Safety: Security System
Exterior
- Porch/Patio/Deck: Deck(s)
Parking
- Garage: Yes
- Garage Spaces: 2
- Total Spaces: 2
- Parking Type: Driveway, Attached Garage
- Garage Description: Garage - Side Entry, Inside Access
Location
- Area: Buckingham Twp (10106)
- Municipality: BUCKINGHAM TWP
- County: BUCKS
- Subdivision: BUCKINGHAM
- Cross Streets: Durham Road
- Driving Directions: Take Carversville Rd to Zee Lane. Mailboxes on opposite of the street. Sign #1 at entrance of Zee Lane. Head down Zee Ln and bend to the left and drive to the end of the lane to Sign #2 located at the driveway entrance of the subject property.
School Information
- School District: Central Bucks
- High School: Central Bucks High School East
Heating & Cooling
- Central air: Yes
- Cooling Type: Central A/C
- Cooling Fuel: Electric
- Heating Type: Forced Air, Zoned
- Heating Fuel: Oil
- Water Heater: Oil
Utilities
- Sewer: On Site Septic
- Water: Well
Structural Information
- Architectural Style: Contemporary
- Structure Type: Detached
- Construction: Frame
- Basement: Yes
- Basement Desc.: Partial, Unfinished
- Foundation: Brick/Mortar
- Roof: Pitched, Shingle
- Walls/Ceilings: Cathedral Ceilings, 9'+ Ceilings
- Stories Description: Main, Upper 1
- Square Feet: 3,931
- Sq. Ft. Source: Assessor
- Living Area: 3,931 Sq. Ft.
- Finished Above Grnd: 3,931 Sq. Ft.
- Year Built: 1986
- Year Built Source: Assessor
Additional Structures
- Other Structures: Shed, Gazebo
Lot Features
- Lot Size (Acres): 3.07
- Lot Size (Sq. Ft.): 133,599
- Lot Size Source: Assessor
- Zoning: AG
- Lot Description: Level, Sloping, Open, Trees/Wooded, Front Yard, Rear Yard, SideYard(s)
- Fencing (Description): Other
Financial Considerations
- Price Per Sq. Ft.: $248.03
- Assessment Year: 2026
- School Tax: $8,215
- City/TownTax: $266
- City/TownTax Freq: Annually
- County Tax: $1,662
- County Tax Freq: Annually
- Tax w/Assessment: $56,060
- Tax Amount: $10,144
- Tax Year: 2025
- Terms: Standard Sale
- Tax Total Finished Sq. Ft.: 3931
Disclosures and Reports
- Ownership: Fee Simple
- Inclusions: Refrigerator, Washer & Dryer all in 'as-is' condition
- Lot Number: 016-002
Listed by Kurfiss Sotheby's International Realty, Cary Simons
Sold by Compass Pennsylvania, LLC, Revi M Haviv

Get Pre-Approved Today
Schools
Schools serving 5728 Carversville Rd
School District:Central Bucks School District
| Name | Grades | Distance |
|---|---|---|
Cold Spring El School 4150 Durham Road, Doylestown, PA 18902 | K-6 | 1 mi |
Holicong Middle School 2900 Holicong Road, Doylestown, PA 18902 | 7-9 | 2.7 mi |
Central Bucks High School-East 2804 Holicong Road, Doylestown, PA 18902 | 10-12 | 3 mi |
Disclaimer:
School attendance boundaries provided by ATTOM Data Solutions and are for reference only. Contact the school directly to verify enrollment eligibility.
Price & Sales History for 5728 Carversville Rd
Date
Details
Price
Change
Source
7/06/2026
Sold
$975,000
—
MLS
6/11/2026
Listed
$975,000
—
MLS
Disclaimer: Historical sales information is derived from public records provided by the county offices. Information is not guaranteed and should be independently verified.
5728 Carversville Road, Doylestown, PA 18902 (MLS# PABU2123346) is a Single Family property that was sold at $975,000 on July 06, 2026. Want to learn more about 5728 Carversville Road? Do you have questions about finding other Single Family real estate for sale in Doylestown? You can browse all Doylestown real estate or contact a Coldwell Banker agent to request more information.