This is a carousel with tiles that activate property listing cards. Use the previous and next buttons to navigate.
1/1
$635,000
This is a carousel with tiles that activate property listing cards. Use the previous and next buttons to navigate.
1/1
Property Description
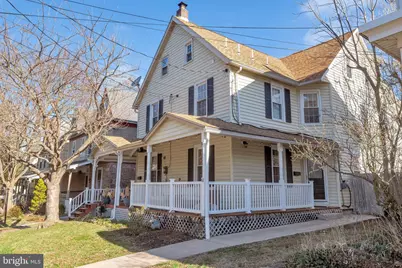
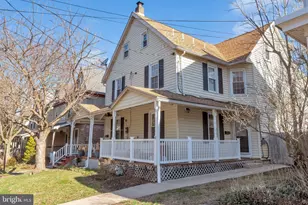
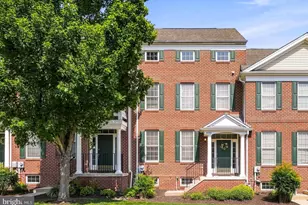
Welcome home to one of the most thoughtfully updated twins in Doylestown Borough. Start your mornings or unwind in the evenings on the charming wraparound porch, the perfect place to relax while watching the neighborhood come to life. Inside, the main level offers an inviting layout designed for both everyday living and entertaining. The spacious living room flows seamlessly into the bright, sun-filled kitchen featuring granite countertops, stainless steel appliances, abundant cabinetry, and sunny southern exposure that fills the space with natural light. A bright office provides the perfect work-from-home spot, where you can watch neighbors strolling by with their dogs. Toward the rear of the home, a practical mudroom includes a convenient main-floor laundry and powder room, with direct access to the backyard. Outside, enjoy a lovely dining area ideal for al fresco meals along with a spacious shed to accommodate all of your storage needs. The third floor is dedicated to the sprawling primary suite, featuring a massive walk-in closet. Just beneath it on the second floor is the stunning primary bathroom, complete with soaking tub, stall shower, and dual vanity. A separate wing of the second floor includes two spacious bedrooms with closets and an updated hallway bathroom with tub shower. All of this is located steps away from the heart of Doylestown Borough. Enjoy easy access to beloved restaurants, boutiques, museums, the Memorial Day Parade, the renowned Arts Festival, and countless other community events. Located in the award-winning Central Bucks School District. Schedule your private showing today and experience Borough living at its best!
Full Property Details
Full Property Details for 61 N Hamilton St
General
- Sold For: $635,000
- Taxes: $5,613 (2025)
- Status: Closed
- Type: Single Family
- Source: BrightMLSPhilly
- MLS ID: PABU2115100
- Added to Site: 115 day(s) ago
Interior
- Rooms/Areas: Living Room, Primary Bedroom, Bedroom 2, Kitchen, Bedroom 1, Laundry, Half Bath
- Interior Features: Bathroom - Stall Shower, Bathroom - Soaking Tub, Carpet, Combination Kitchen/Living, Kitchen - Table Space, Upgraded Countertops, Walk-in Closet(s), Wood Floors
- Appliances: Built-In Microwave, Dishwasher, Disposal, Dryer, Oven - Single, Oven/Range - Gas, Refrigerator, Stainless Steel Appliances, Washer, Water Heater
- Flooring: Wood, Fully Carpeted, Tile/Brick
Rooms
Bathrooms
- Total Bathrooms: 3
- Full Bathrooms: 2
- Half Bathrooms: 1
- Upper Floor Baths: 2
- Upper - Full Baths: 2
- Main Floor Baths: 1
- Main - 1/2 Baths: 1
Bedrooms
- Total Bedrooms: 3
- Bedrooms Upper: 3
- Bedrooms-Up3: 1
Exterior
- Exterior Features: Sidewalks, Street Lights
- Porch/Patio/Deck: Patio(s), Porch(es)
Parking
- Parking Type: On Street
Location
- Area: Doylestown Boro (10108)
- Municipality: DOYLESTOWN BORO
- County: BUCKS
- Subdivision: DOYLESTOWN BORO
- Driving Directions: GPS is best.
School Information
- School District: Central Bucks
- Elementary School: Doyle
- Middle School: Lenape
- High School: Central Bucks High School West
Heating & Cooling
- Central air: Yes
- Cooling Type: Central A/C
- Cooling Fuel: Electric
- Heating Type: Forced Air
- Heating Fuel: Natural Gas
- Water Heater: Natural Gas
Utilities
- Sewer: Public Sewer
- Water: Public
Structural Information
- Architectural Style: Colonial
- Structure Type: Twin/Semi-Detached
- Construction: Vinyl Siding
- Basement: Yes
- Basement Desc.: Interior Access
- Foundation: Block
- Roof: Shingle
- Walls/Ceilings: 9'+ Ceilings
- Stories Description: Main, Upper 1, Upper 3
- Square Feet: 1,802
- Sq. Ft. Source: Assessor
- Living Area: 1,802 Sq. Ft.
- Finished Above Grnd: 1,802 Sq. Ft.
- Year Built: 1900
- Year Built Source: Assessor
Additional Structures
- Other Structures: Shed
Lot Features
- Lot Size (Acres): 0.05
- Lot Size (Sq. Ft.): 2,220
- Lot Size Source: Assessor
- Lot Dimensions: 20.00 x 111.00
- Zoning: CR
- Lot Description: Rear Yard
Financial Considerations
- Price Per Sq. Ft.: $374.58
- Assessment Year: 2025
- School Tax: $4,149
- City/TownTax: $640
- City/TownTax Freq: Annually
- County Tax: $823
- County Tax Freq: Annually
- Tax w/Assessment: $30,000
- Tax Amount: $5,613
- Tax Year: 2025
- Terms: Standard Sale
- Tax Total Finished Sq. Ft.: 1802
Disclosures and Reports
- Ownership: Fee Simple
- Inclusions: Washer, dryer, & refrigerator as-is condition for no monetary value.
- Lot Number: 270
Listed and Sold by EXP Realty, LLC, Sarah Peters

Get Pre-Approved Today
Schools
Schools serving 61 N Hamilton St
School District:Central Bucks School District
| Name | Grades | Distance |
|---|---|---|
Doyle El School 260 North West Street, Doylestown, PA 18901 | K-6 | 0.6 mi |
Lenape Middle School 313 West State Street, Doylestown, PA 18901 | 7-9 | 0.6 mi |
Central Bucks High School-West 375 West Court Street, Doylestown, PA 18901 | 10-12 | 0.5 mi |
Disclaimer:
School attendance boundaries provided by ATTOM Data Solutions and are for reference only. Contact the school directly to verify enrollment eligibility.
Price & Sales History for 61 N Hamilton St
Date
Details
Price
Change
Source
6/30/2026
Sold
$635,000
-5.93%
MLS
4/10/2026
Price Reduced
$675,000
-3.3%
MLS
3/20/2026
Listed
$698,000
—
MLS
Disclaimer: Historical sales information is derived from public records provided by the county offices. Information is not guaranteed and should be independently verified.
61 N Hamilton Street, Doylestown, PA 18901 (MLS# PABU2115100) is a Single Family property that was sold at $635,000 on June 30, 2026. Want to learn more about 61 N Hamilton Street? Do you have questions about finding other Single Family real estate for sale in Doylestown? You can browse all Doylestown real estate or contact a Coldwell Banker agent to request more information.