No photo available
$549,900 Coming Soon
Property Description
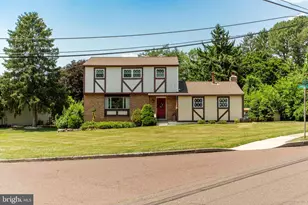
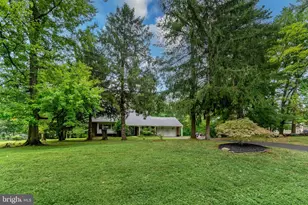
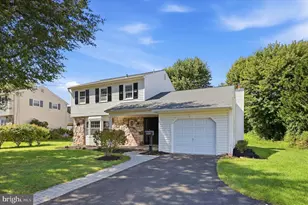
Picture-perfect setting on a quiet cul-de-sac with a beautiful backyard! This lovely traditional 4-bedroom, 2.5-bath home offers wonderful living space throughout. The large living room features triple windows that let natural light pour in, complemented by a separate formal dining room for your holiday or special occasions. The kitchen offers plenty of counter and cabinet space plus a separate breakfast area for casual meals. Steps down to an oversized family room with French doors leading to an amazing enclosed sunroom overlooking the stunning grounds. A convenient powder room and laundry room with exterior access complete the main level. Upstairs, you'll find 4 generously sized bedrooms, including a primary suite with a separate stall shower, plus a hall bath with tub/shower combo. The full unfinished basement offers great storage or future expansion potential. Beautiful brick front exterior, pavers leading to the covered porch and one-car garage. Don't miss this one - join us for the open house Sunday, July 26th, 1-3 PM!
Full Property Details
Full Property Details for 68 Iroquois Ave
General
- Price: $549,900
- Taxes: $6,799 (2026)
- Status: Coming Soon
- Type: Single Family
- Source: BrightMLSPhilly
- MLS ID: PABU2127118
- Updated: Today (7/23/2026)
- Added to Site: Today
- Expected Market Date: 7/26/2026
Interior
- Rooms/Areas: Living Room, Dining Room, Primary Bedroom, Bedroom 2, Bedroom 3, Bedroom 4, Kitchen, Family Room, Basement, Breakfast Room, Laundry, Primary Bathroom, Full Bath, Half Bath, Screened Porch
- Interior Features: Bathroom - Stall Shower, Bathroom - Tub Shower, Breakfast Area, Carpet, Ceiling Fan(s), Family Room Off Kitchen, Floor Plan - Traditional, Formal/Separate Dining Room, Kitchen - Eat-In
- Flooring: Carpet, Hardwood, Vinyl
Rooms
Bathrooms
- Total Bathrooms: 3
- Full Bathrooms: 2
- Half Bathrooms: 1
- Upper Floor Baths: 2
- Upper - Full Baths: 2
- Main Floor Baths: 1
- Main - 1/2 Baths: 1
Bedrooms
- Total Bedrooms: 4
- Bedrooms Upper: 4
Exterior
- Porch/Patio/Deck: Porch(es)
Parking
- Garage: Yes
- Garage Spaces: 1
- Total Spaces: 3
- Parking Type: Attached Garage, Driveway
- Garage Description: Garage - Side Entry, Inside Access
Location
- Area: New Britain Boro (10125)
- Municipality: NEW BRITAIN BORO
- County: BUCKS
- Subdivision: LENAPE VIL
- Driving Directions: Use GPS
School Information
- School District: Central Bucks
- Elementary School: Pine Run
Heating & Cooling
- Central air: Yes
- Cooling Type: Central A/C
- Cooling Fuel: Electric
- Heating Type: Baseboard - Hot Water
- Heating Fuel: Natural Gas
- Water Heater: Natural Gas
Utilities
- Sewer: Public Sewer
- Water: Public
Structural Information
- Architectural Style: Traditional, Colonial
- Structure Type: Detached
- Construction: Frame, Vinyl Siding, Brick
- Basement: Yes
- Basement Desc.: Full, Unfinished
- Foundation: Concrete Perimeter
- Stories Description: Main, Upper 1
- Square Feet: 1,952
- Sq. Ft. Source: Assessor
- Living Area: 1,952 Sq. Ft.
- Finished Above Grnd: 1,952 Sq. Ft.
- Year Built: 1966
- Year Built Source: Assessor
- Property Condition: Very Good
Lot Features
- Lot Size (Acres): 0.4
- Lot Size (Sq. Ft.): 17,577
- Lot Size Source: Assessor
- Lot Dimensions: 81.00 x 217.00
- Zoning: R1
Financial Considerations
- Price Per Sq. Ft.: $281.71
- Assessment Year: 2026
- School Tax: $4,513
- City/TownTax: $1,372
- City/TownTax Freq: Annually
- County Tax: $913
- County Tax Freq: Annually
- Tax w/Assessment: $30,800
- Tax Amount: $6,799
- Tax Year: 2026
- Tax Total Finished Sq. Ft.: 1952
Disclosures and Reports
- Ownership: Fee Simple
- Inclusions: Refrigerator, Washer, Dryer all in as is condition with no monetary value
- Lot Number: 182
Listed by RE/MAX Centre Realtors, Pamela J. Vollrath
Get Pre-Approved Today
Schools
Schools serving 68 Iroquois Ave
School District:Central Bucks School District
| Name | Grades | Distance |
|---|---|---|
Pine Run El School 383 West Butler Avenue, New Britain, PA 18901 | K-6 | 0.5 mi |
Tohickon Middle School 5051 Old Easton Road, Doylestown, PA 18902 | 7-9 | 5.2 mi |
Central Bucks High School-West 375 West Court Street, Doylestown, PA 18901 | 10-12 | 2.6 mi |
Disclaimer:
School attendance boundaries provided by ATTOM Data Solutions and are for reference only. Contact the school directly to verify enrollment eligibility.
Price & Sales History for 68 Iroquois Ave
Date
Details
Price
Change
Source
7/23/2026
Listed
$549,900
—
MLS
Disclaimer: Historical sales information is derived from public records provided by the county offices. Information is not guaranteed and should be independently verified.
Tax History
Tax History for 68 Iroquois Ave
Year
Property Taxes
Change
Tax Assessment
Change
2025
$6,416
3%
$30,800
—
2024
$6,202
7%
$30,800
—
2023
$5,770
2%
$30,800
—
2022
$5,645
2%
$30,800
—
2021
$5,542
—
$30,800
—
2020
$5,542
2%
$30,800
—
2019
$5,418
—
$30,800
—
2018
$5,418
1%
$30,800
—
2017
$5,380
—
$30,800
—
2016
$5,380
—
$30,800
—
2015
$5,380
1%
$30,800
—
2014
$5,340
—
$30,800
—
Disclaimer: Historical tax information is derived from public records provided by the county offices. Information is not guaranteed and should be independently verified.
Estimate the Cost
Estimate the Cost for 68 Iroquois Ave
68 Iroquois Avenue, Doylestown, PA 18901 (MLS# PABU2127118) is a Single Family property with 4 bedrooms, 2 full bathrooms and 1 partial bathroom. 68 Iroquois Avenue is currently listed for $549,900 and was received on July 23, 2026. Want to learn more about 68 Iroquois Avenue? Do you have questions about finding other Single Family real estate for sale in Doylestown? You can browse all Doylestown real estate or contact a Coldwell Banker agent to request more information.