This is a carousel with tiles that activate property listing cards. Use the previous and next buttons to navigate.
1/1
$785,000
This is a carousel with tiles that activate property listing cards. Use the previous and next buttons to navigate.
1/1
Property Description
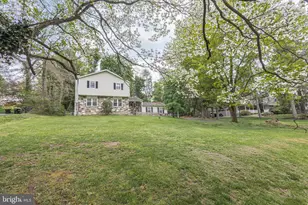
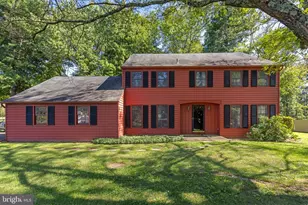
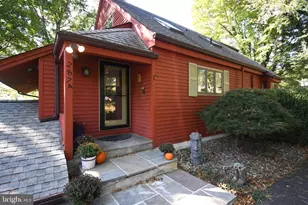
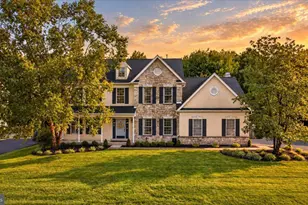
Located on nearly an acre in the desirable Pebble Hill community, this quaint colonial home is set back from the road to offer peace and quiet with a natural backdrop. Thoughtfully updated with refined upgrades, a neutral color palette that exudes comfort throughout. Charming stone steps lead to the covered porch for watching sunsets. Upon entering the foyer, hardwood floors extend seamlessly throughout the living spaces, creating a warm and cohesive ambiance. The stunning new custom kitchen, tastefully updated in 2026, showcases crisp white cabinetry, sleek quartz counters, stainless steel appliances, a farmhouse sink, neutral tile backsplash, and stylish light fixtures. Gather around the island with loved ones or enjoy the view from the sunny breakfast nook. The spacious living room is anchored by a striking stone fireplace with an electric insert, adding to the home's cozy appeal, while the dining room offers an ideal setting for entertaining. The calming sunroom with vaulted ceiling, skylight, windows, and sliding doors frames tranquil natural scenery. Step out onto the newly refurbished, sprawling deck, primed this week to be stained prior to showings. A spacious mud room with laundry and closet space, a powder room, and a garage with abundant storage complete the main floor. Hardwood floors continue upstairs and into all four bedrooms. The primary bedroom is filled with natural light and features two closets and a renovated en suite bathroom (2023) with tile shower, newer vanity, and pebble tile flooring. Three additional spacious bedrooms share an updated hallway bathroom with dual vanity and bathtub shower. The lower level offers flexibility to suit your needs, whether for extra storage, a fitness area, or recreation. The outdoors is your sanctuary, as the property backs to trees and a glimpse of a neighboring stone bank barn from the 1700s, filtered through the greenery. Beyond the private fenced-in backyard, a strip of land belonging to 71 Oak Road connects this property to Turk Road, part of the old wagon trail into Doylestown Borough. NATURAL GAS, a newer water heater (2024), water filtration through a UV light filter, replacement windows, and replacement septic system (installed 2003) provide added peace of mind. From the property, take the bike trail 1.5 miles to Central Park to experience Kids Castle, pickleball and tennis courts, and the newly opened rec center. Assigned to the award-winning Central Bucks School District and only 1.5 miles from State and Main Streets, 71 Oak Drive offers a true sense of retreat and an unmistakable feeling of home.
Full Property Details
Full Property Details for 71 Oak Dr
General
- Sold For: $785,000
- Taxes: $6,979 (2025)
- Status: Closed
- Type: Single Family
- Source: BrightMLSPhilly
- MLS ID: PABU2119694
- Added to Site: 72 day(s) ago
Interior
- Rooms/Areas: Living Room, Dining Room, Primary Bedroom, Bedroom 2, Bedroom 3, Bedroom 4, Kitchen, Basement, Sun/Florida Room, Laundry, Bathroom 2, Primary Bathroom, Half Bath
- Interior Features: Attic, Bathroom - Stall Shower, Bathroom - Tub Shower, Ceiling Fan(s), Dining Area, Floor Plan - Traditional, Kitchen - Island, Primary Bath(s), Recessed Lighting, Skylight(s), Upgraded Countertops, Water Treat System, Wood Floors
- Fireplace: Yes
- Number of Fireplaces: 1
- Fireplace(s): Electric
- Appliances: Built-In Microwave, Dishwasher, Dryer, Oven - Single, Range Hood, Refrigerator, Stainless Steel Appliances, Washer, Water Heater
- Flooring: Hardwood
Rooms
Bathrooms
- Total Bathrooms: 3
- Full Bathrooms: 2
- Half Bathrooms: 1
- Upper Floor Baths: 2
- Upper - Full Baths: 2
- Main Floor Baths: 1
- Main - 1/2 Baths: 1
Bedrooms
- Total Bedrooms: 4
- Bedrooms Upper: 4
Exterior
- Porch/Patio/Deck: Deck(s), Porch(es)
Parking
- Garage: Yes
- Garage Spaces: 2
- Total Spaces: 5
- Parking Features: Asphalt Driveway
- Parking Type: Driveway, Attached Garage
- Garage Description: Additional Storage Area, Garage - Side Entry, Garage Door Opener, Inside Access, Oversized
Location
- Area: Doylestown Twp (10109)
- Municipality: DOYLESTOWN TWP
- County: BUCKS
- Subdivision: PEBBLE HILL
- Driving Directions: GPS is best.
School Information
- School District: Central Bucks
- Elementary School: Kutz
- Middle School: Lenape
- High School: Central Bucks High School West
Heating & Cooling
- Central air: Yes
- Cooling Type: Central A/C
- Cooling Fuel: Electric
- Heating Type: Forced Air
- Heating Fuel: Natural Gas
- Water Heater: Natural Gas
Utilities
- Sewer: On Site Septic
- Water: Well
Structural Information
- Architectural Style: Colonial
- Structure Type: Detached
- Construction: Frame
- Basement: Yes
- Basement Desc.: Full
- Foundation: Block
- Stories Description: Main, Upper 1
- Square Feet: 3,361
- Sq. Ft. Source: Estimated
- Living Area: 3,361 Sq. Ft.
- Finished Above Grnd: 2,586 Sq. Ft.
- Finished Below Grnd: 775 Sq. Ft.
- Year Built: 1961
- Year Built Source: Assessor
Lot Features
- Lot Size (Acres): 0.88
- Lot Size (Sq. Ft.): 38,332
- Lot Size Source: Estimated
- Zoning: R1
- Lot Description: Backs to Trees
Financial Considerations
- Price Per Sq. Ft.: $308.97
- Assessment Year: 2025
- School Tax: $5,145
- City/TownTax: $812
- City/TownTax Freq: Annually
- County Tax: $1,021
- County Tax Freq: Annually
- Tax w/Assessment: $37,200
- Tax Amount: $6,979
- Tax Year: 2025
- Terms: Standard Sale
- Tax Total Finished Sq. Ft.: 2204
Disclosures and Reports
- Ownership: Fee Simple
- Inclusions: refrigerator, washer, & dryer in as-is condition for no monetary value
- Lot Number: 56
Listed by EXP Realty, LLC, Sarah Peters
Sold by RE/MAX Realty Services-Bensalem, Cinnamon R Boffa

Get Pre-Approved Today
Schools
Schools serving 71 Oak Dr
School District:Central Bucks School District
| Name | Grades | Distance |
|---|---|---|
Kutz El School 1950 Turk Road, Doylestown, PA 18901 | K-6 | 1 mi |
Lenape Middle School 313 West State Street, Doylestown, PA 18901 | 7-9 | 1.4 mi |
Central Bucks High School-West 375 West Court Street, Doylestown, PA 18901 | 10-12 | 1.2 mi |
Disclaimer:
School attendance boundaries provided by ATTOM Data Solutions and are for reference only. Contact the school directly to verify enrollment eligibility.
Price & Sales History for 71 Oak Dr
Date
Details
Price
Change
Source
6/30/2026
Sold
$785,000
-1.75%
MLS
5/12/2026
Price Reduced
$799,000
-3.15%
MLS
5/01/2026
Listed
$825,000
—
MLS
Disclaimer: Historical sales information is derived from public records provided by the county offices. Information is not guaranteed and should be independently verified.
71 Oak Drive, Doylestown, PA 18901 (MLS# PABU2119694) is a Single Family property that was sold at $785,000 on June 30, 2026. Want to learn more about 71 Oak Drive? Do you have questions about finding other Single Family real estate for sale in Doylestown? You can browse all Doylestown real estate or contact a Coldwell Banker agent to request more information.