This is a carousel with tiles that activate property listing cards. Use the previous and next buttons to navigate.
1/1
$530,000
This is a carousel with tiles that activate property listing cards. Use the previous and next buttons to navigate.
1/1
Property Description
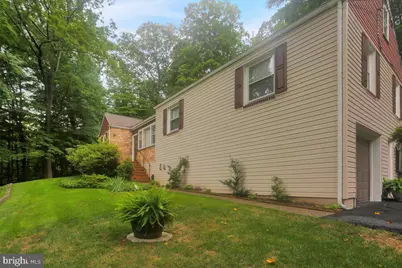
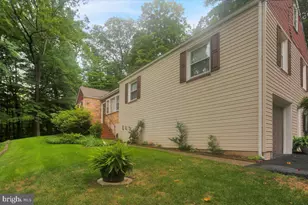
PRICE REDUCTION. New Pricing well below appraised value. An appraisal of the property was recently completed. Nestled on 1.18 picturesque wooded acres, this spacious three-bedroom, 1 1/2 bath ranch home offers comfort, character, and room to grow. Recent exterior improvements include a brand-new roof and new exterior doors installed in 2025, and a new septic tank added in 2022, providing added peace of mind and curb appeal. Inside, you'll find a welcoming carpeted living room, a cozy carpeted TV room, and comfortable main-level bedrooms. The expansive dining room is the heart of the home, featuring new luxury vinyl plank flooring, beautiful tongue-and-groove pine finished walls, a wood stove, and one of two fireplaces-creating the perfect gathering space for family and friends. Central air conditioning, newer vinyl plank flooring in the kitchen and dining room, a one-car attached garage plus expanded outdoor parking are featured. Enjoy nature as you relax on your private patio surrounded by dozens of mature azaleas on the rear hill. Additional finished area located above the dining room, offering privacy along with numerous built-in storage features. A large heated finished attic provides abundant storage space, while the partially finished basement offers even more flexibility with additional living or recreation space and a separate storage area. Large laundry room with washer & dryer located on the lower level. Newer electrical breaker panel. Surrounded by mature trees, this property offers the tranquility of country living while providing plenty of room for outdoor activities, gardening, or simply enjoying the peaceful setting. Whether you're looking for space for a growing family, multi-generational living, or a home filled with warmth and character, this unique property is ready for your personal touch. Don't miss this opportunity to own a spacious home on over an acre of wooded land with recent updates, timeless charm, and endless potential.
Full Property Details
Full Property Details for 770 Almshouse Rd
General
- Sold For: $530,000
- Taxes: $5,076 (2026)
- Status: Closed
- Type: Single Family
- Source: BrightMLSPhilly
- MLS ID: PABU2127142
- Added to Site: 72 day(s) ago
Interior
- Rooms/Areas: Living Room, Dining Room, Primary Bedroom, Bedroom 2, Bedroom 3, Kitchen, Family Room, Recreation Room
- Fireplace: Yes
- Number of Fireplaces: 2
- Fireplace(s): Brick, Stone
- Flooring: Carpet, Ceramic Tile, Luxury Vinyl Plank
Rooms
Bathrooms
- Total Bathrooms: 2
- Full Bathrooms: 1
- Half Bathrooms: 1
- Main Floor Baths: 2
- Main - Full Baths: 1
- Main - 1/2 Baths: 1
Bedrooms
- Total Bedrooms: 3
- Bedrooms Main & Up: 3
Exterior
- Porch/Patio/Deck: Patio(s)
Parking
- Garage: Yes
- Garage Spaces: 1
- Total Spaces: 7
- Parking Type: Attached Garage, Driveway, Parking Lot
- Garage Description: Garage Door Opener, Inside Access
Location
- Area: Doylestown Twp (10109)
- Municipality: DOYLESTOWN TWP
- County: BUCKS
- Driving Directions: from Doylestown- follow lower state road to left on almshouse rd. to home on right
- Location Details: Suburban
School Information
- School District: Central Bucks
Heating & Cooling
- Central air: Yes
- Cooling Type: Ceiling Fan(s), Central A/C, Dehumidifier
- Cooling Fuel: Electric
- Heating Type: Forced Air
- Heating Fuel: Oil
- Water Heater: Electric
Utilities
- Sewer: On Site Septic
- Water: Well
- Utility Description: Cable TV, Electric Available, Phone, Water Available
Structural Information
- Architectural Style: Ranch/Rambler
- Structure Type: Detached
- Construction: Stone, Vinyl Siding
- Basement: Yes
- Basement Desc.: Full, Garage Access, Interior Access, Partially Finished
- Foundation: Block
- Roof: Shingle
- Walls/Ceilings: Dry Wall
- Stories Description: Main
- Square Feet: 2,447
- Sq. Ft. Source: Estimated
- Living Area: 2,447 Sq. Ft.
- Finished Above Grnd: 2,447 Sq. Ft.
- Year Built: 1959
- Year Built Source: Estimated
- Property Condition: Very Good
Lot Features
- Lot Size (Acres): 1.18
- Lot Size (Sq. Ft.): 51,575
- Lot Size Source: Assessor
- Zoning: R1
Financial Considerations
- Price Per Sq. Ft.: $224.72
- Assessment Year: 2026
- School Tax: $3,751
- City/TownTax: $565
- City/TownTax Freq: Annually
- County Tax: $759
- County Tax Freq: Annually
- Tax w/Assessment: $25,600
- Tax Amount: $5,076
- Tax Year: 2026
- Terms: Standard Sale
Disclosures and Reports
- Ownership: Fee Simple
- Inclusions: Washer, Dryer, Refrigerator
- Lot Number: 105
Listed by Keller Williams Platinum Realty - Wyomissing, John H Evans
Sold by Realty Mark Associates, Michael P Owens

Get Pre-Approved Today
Schools
Schools serving 770 Almshouse Rd
School District:Central Bucks School District
| Name | Grades | Distance |
|---|---|---|
Mill Creek Elementary School 638 Bellflower Boulevard, Warrington, PA 18976 | K-6 | 1.3 mi |
Unami Middle School 160 Moyer Road, Chalfont, PA 18914 | 7-9 | 2.3 mi |
Central Bucks High School-South 1100 Folly Road, Warrington, PA 18976 | 10-12 | 1.4 mi |
Disclaimer:
School attendance boundaries provided by ATTOM Data Solutions and are for reference only. Contact the school directly to verify enrollment eligibility.
Price & Sales History for 770 Almshouse Rd
Date
Details
Price
Change
Source
9/30/2026
Sold
$530,000
-3.62%
MLS
9/06/2026
Price Reduced
$549,900
-8.33%
MLS
8/27/2026
Price Reduced
$599,900
-8.97%
MLS
7/31/2026
Listed
$659,000
—
MLS
Disclaimer: Historical sales information is derived from public records provided by the county offices. Information is not guaranteed and should be independently verified.
770 Almshouse Road, Doylestown, PA 18901 (MLS# PABU2127142) is a Single Family property that was sold at $530,000 on September 30, 2026. Want to learn more about 770 Almshouse Road? Do you have questions about finding other Single Family real estate for sale in Doylestown? You can browse all Doylestown real estate or contact a Coldwell Banker agent to request more information.