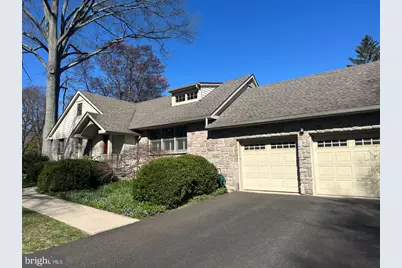
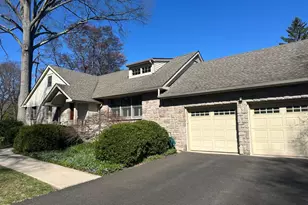
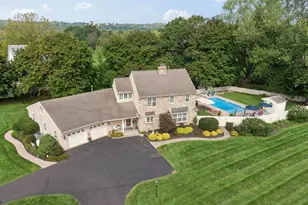
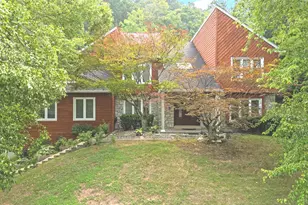
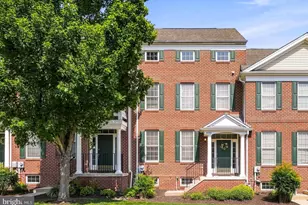
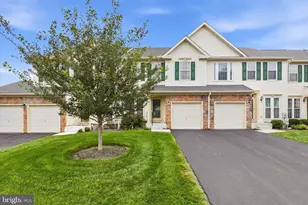
Full Property Details for 92 Homestead Dr
General
- Sold For: $1,105,000
- Taxes: $6,436 (2025)
- Status: Closed
- Type: Single Family
- Source: BrightMLSPhilly
- MLS ID: PABU2118024
- Added to Site: 179 day(s) ago
Interior
- Rooms/Areas: Living Room, Primary Bedroom, Bedroom 3, Bedroom 4, Kitchen, Game Room, Breakfast Room, Bedroom 1, Recreation Room, Utility Room
- Interior Features: Built-Ins, Carpet, Ceiling Fan(s), Combination Kitchen/Living, Crown Moldings, Entry Level Bedroom, Family Room Off Kitchen, Floor Plan - Open, Kitchen - Gourmet, Kitchen - Island, Recessed Lighting, Bathroom - Soaking Tub, Bathroom - Tub Shower, Wainscotting, Walk-in Closet(s), Wine Storage, Wood Floors
- Appliances: Dishwasher, Disposal, Refrigerator, Stainless Steel Appliances, Cooktop, Oven - Double, Oven - Wall, Oven - Self Cleaning, Washer, Dryer, Dryer - Electric
- Flooring: Hardwood, Ceramic Tile, Carpet
Rooms
- Total Bathrooms: 3
- Full Bathrooms: 3
- Upper Floor Baths: 1
- Upper - Full Baths: 1
- Main Floor Baths: 1
- Main - Full Baths: 1
- Lower Floor Baths: 1
- Lower - Full Baths: 1
- Total Bedrooms: 4
- Bedrooms Upper: 2
- Bedrooms Main & Up: 2
Parking
- Garage: Yes
- Garage Spaces: 2
- Total Spaces: 8
- Parking Features: Asphalt Driveway
- Parking Type: Attached Garage, Driveway
- Garage Description: Garage - Front Entry, Garage Door Opener, Inside Access, Oversized
Location
- Area: Doylestown Boro (10108)
- Municipality: DOYLESTOWN BORO
- County: BUCKS
- Subdivision: CLEMENS FARMS
- Cross Streets: Green St.
- Driving Directions: Main street Doylestown, bear left to Green St. Homestead will be on the right, just beyond Doylestown Country Club. Home will be on the left.
School Information
- School District: Central Bucks
- Elementary School: Doyle
- Middle School: Lenape
- High School: Central Bucks High School West
Community
- Pets Allowed: Yes
- Pets: Dogs OK, Cats OK
Heating & Cooling
- Central air: Yes
- Cooling Type: Central A/C
- Cooling Fuel: Electric
- Heating Type: 90% Forced Air
- Heating Fuel: Propane - Leased
- Water Heater: Electric
Utilities
- Sewer: Public Sewer
- Water: Public
- Utility Description: Cable TV
Structural Information
- Architectural Style: Cape Cod
- Structure Type: Detached
- Construction: HardiPlank Type, Stone
- Basement: Yes
- Basement Entrance: Yes
- Basement Desc.: Full, Fully Finished, Interior Access, Outside Entrance, Sump Pump, Workshop
- Foundation: Block
- Roof: Shingle
- Stories Description: Lower 1, Main, Upper 1
- Square Feet: 4,307
- Sq. Ft. Source: Estimated
- Living Area: 3,851 Sq. Ft.
- Finished Above Grnd: 2,951 Sq. Ft.
- Finished Below Grnd: 900 Sq. Ft.
- Year Built: 1959
- Year Built Source: Estimated
- Property Condition: Excellent
Unit Information
Lot Features
- Lot Size (Acres): 0.65
- Lot Size (Sq. Ft.): 28,270
- Lot Size Source: Estimated
- Zoning: R1
- Lot Description: Irregular, Level, Front Yard, Rear Yard, SideYard(s)
Financial Considerations
- Price Per Sq. Ft.: $313.45
- School Tax: $4,758
- City/TownTax: $734
- City/TownTax Freq: Annually
- County Tax: $944
- County Tax Freq: Annually
- Tax w/Assessment: $8,600
- Tax Amount: $6,436
- Tax Year: 2025
- Terms: Standard Sale
Disclosures and Reports
- Ownership: Fee Simple
- Exclusions: Grandfather clock in foyer, curtains in 1 of 4 bedrooms, right side bedroom, wall mounted swing arm lamps in primary suite
- Inclusions: washer, dryer & refrigerator
- Lot Number: 12
Listed by J. Carroll Molloy Realtor, LLC, Christina S Nisbet
Sold by J. Carroll Molloy Realtor, LLC, Geraldine A Steuterman