This is a carousel with tiles that activate property listing cards. Use the previous and next buttons to navigate.
1/1
$660,000
This is a carousel with tiles that activate property listing cards. Use the previous and next buttons to navigate.
1/1
Property Description
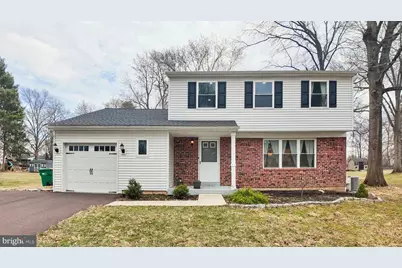
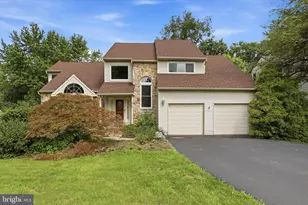
With over 2,000 square feet of living space, 4 bedrooms, 2 baths, and a great flow, this beautiful home is one you'll love forever! Located on a beautiful tree-lined street in a quiet pocket of Doylestown, and offering nice walkability. Pull up and fall in love with the classic curb appeal, the peace of mind that everything was fully updated in 2022, and the home's location on the large lot. The main level of the home is spacious, featuring a large living room with a bay window, a large dining room, and a stunning chef's eat-in kitchen. The kitchen has plenty of cabinets, beautiful countertops, recessed lighting, wood flooring, a backsplash, and a door from the dining room leading out to the amazing back patio and huge backyard. To round out the first floor, which has ample space, including a mudroom, laundry room, and garage, with natural light flowing throughout the home. Below grade is a large finished basement with utilities, ample storage, and a professionally installed water mitigation system for extra peace of mind, backed by a transferable warranty! Use this great space for extra living space, an office, a playroom, a studio, etc. Upstairs, you will find 4 very nicely sized bedrooms, including a primary with great closet space. The property itself is sprawling. The large private drive, beautiful back patio, and large backyard is perfect for play, bbq's, and simply enjoying the outdoors. Set on a gorgeous street, close to everything you want, such as downtown Doylestown, Peace Valley Park, etc., yet nice and quiet. This home has it all!
Full Property Details
Full Property Details for 94 Sioux Rd
General
- Sold For: $660,000
- Taxes: $5,999 (2025)
- Status: Closed
- Type: Single Family
- Source: BrightMLSPhilly
- MLS ID: PABU2115610
- Added to Site: 73 day(s) ago
Interior
- Rooms/Areas: Basement
- Interior Features: Ceiling Fan(s), Attic, Combination Kitchen/Dining, Crown Moldings, Dining Area, Upgraded Countertops, Walk-in Closet(s), Window Treatments, Wood Floors, Recessed Lighting, Pantry, Kitchen - Island, Kitchen - Eat-In
- Fireplace: Yes
- Number of Fireplaces: 1
- Appliances: Dishwasher, Disposal, Microwave, Oven/Range - Gas, Range Hood, Refrigerator
- Flooring: Engineered Wood, Hardwood, Laminate Plank
Rooms
Bathrooms
- Total Bathrooms: 2
- Full Bathrooms: 1
- Half Bathrooms: 1
- Upper Floor Baths: 1
- Upper - Full Baths: 1
- Main Floor Baths: 1
- Main - 1/2 Baths: 1
Bedrooms
- Total Bedrooms: 4
- Bedrooms Upper: 4
Exterior
- Exterior Features: Exterior Lighting, Gutter System, Play Area, Sidewalks
Parking
- Garage: Yes
- Garage Spaces: 1
- Total Spaces: 7
- Parking Features: Asphalt Driveway
- Parking Type: Attached Garage, Driveway
- Garage Description: Garage - Front Entry
Location
- Area: New Britain Boro (10125)
- Municipality: NEW BRITAIN BORO
- County: BUCKS
- Subdivision: LENAPE VIL
- Driving Directions: Follow GPS
School Information
- School District: Central Bucks
- Elementary School: Pine Run
- Middle School: Tohickon
- High School: Central Bucks High School West
Heating & Cooling
- Central air: Yes
- Cooling Type: Central A/C
- Cooling Fuel: Electric
- Heating Type: Hot Water
- Heating Fuel: Natural Gas
- Water Heater: Electric
Utilities
- Sewer: Public Sewer
- Water: Public
Structural Information
- Architectural Style: Colonial
- Structure Type: Detached
- Construction: Frame, Brick Front
- Basement: Yes
- Basement Desc.: Full, Fully Finished, Heated, Interior Access, Sump Pump, Water Proofing System, Windows
- Foundation: Block
- Stories Description: Main, Upper 1
- Square Feet: 2,238
- Sq. Ft. Source: Estimated
- Living Area: 2,238 Sq. Ft.
- Finished Above Grnd: 1,778 Sq. Ft.
- Finished Below Grnd: 460 Sq. Ft.
- Year Built: 1969
- Year Built Source: Assessor
- Property Condition: Excellent
Lot Features
- Lot Size (Acres): 0.46
- Lot Size (Sq. Ft.): 20,000
- Lot Size Source: Assessor
- Lot Dimensions: 100.00 x 200.00
- Zoning: R1
Financial Considerations
- Price Per Sq. Ft.: $337.4
- Assessment Year: 2025
- School Tax: $3,983
- City/TownTax: $1,225
- City/TownTax Freq: Annually
- County Tax: $790
- County Tax Freq: Annually
- Tax w/Assessment: $28,800
- Tax Amount: $5,999
- Tax Year: 2025
- Terms: Standard Sale
- Tax Total Finished Sq. Ft.: 1778
Disclosures and Reports
- Ownership: Fee Simple
- Exclusions: Washer and dryer
- Inclusions: Refrigerator and Dehumidifier in as-is condition, with no monetary value.
- Lot Number: 111
Listed by Keller Williams Main Line, Cory Benhardt and Keller Williams Main Line, Erica L Deuschle
Sold by Redfin Corporation, Callie Kimmel

Get Pre-Approved Today
Schools
Schools serving 94 Sioux Rd
School District:Central Bucks School District
| Name | Grades | Distance |
|---|---|---|
Pine Run El School 383 West Butler Avenue, New Britain, PA 18901 | K-6 | 0.5 mi |
Tohickon Middle School 5051 Old Easton Road, Doylestown, PA 18902 | 7-9 | 5.3 mi |
Central Bucks High School-West 375 West Court Street, Doylestown, PA 18901 | 10-12 | 2.6 mi |
Disclaimer:
School attendance boundaries provided by ATTOM Data Solutions and are for reference only. Contact the school directly to verify enrollment eligibility.
Price & Sales History for 94 Sioux Rd
Date
Details
Price
Change
Source
4/23/2026
Sold
$660,000
10.02%
MLS
3/18/2026
Listed
$599,900
—
MLS
Disclaimer: Historical sales information is derived from public records provided by the county offices. Information is not guaranteed and should be independently verified.
94 Sioux Road, Doylestown, PA 18901 (MLS# PABU2115610) is a Single Family property that was sold at $660,000 on April 23, 2026. Want to learn more about 94 Sioux Road? Do you have questions about finding other Single Family real estate for sale in Doylestown? You can browse all Doylestown real estate or contact a Coldwell Banker agent to request more information.