This is a carousel with tiles that activate property listing cards. Use the previous and next buttons to navigate.
1/36
$230,000 Just Listed
This is a carousel with tiles that activate property listing cards. Use the previous and next buttons to navigate.
1/36
Property Description
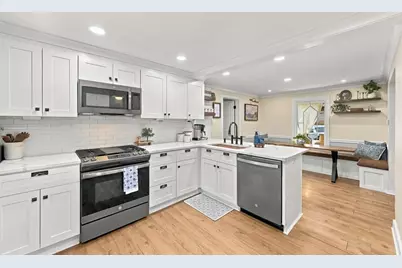
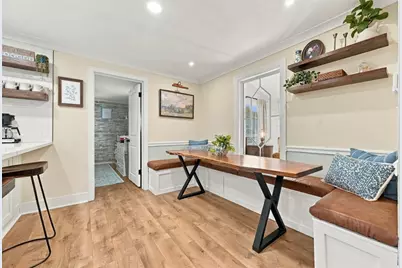
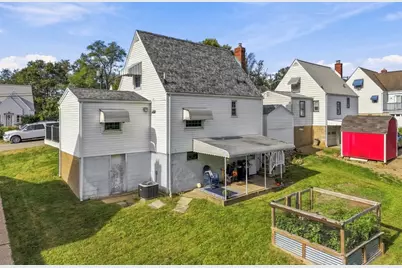
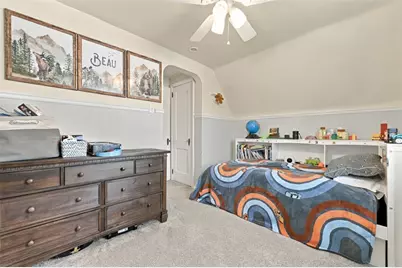
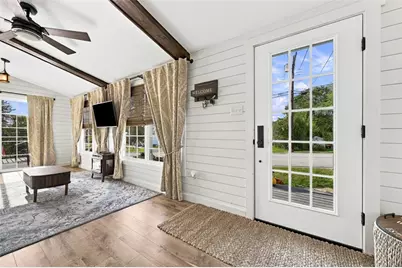
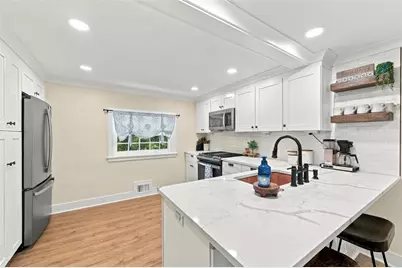
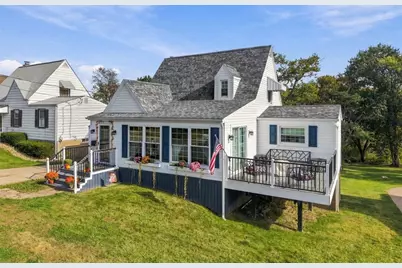
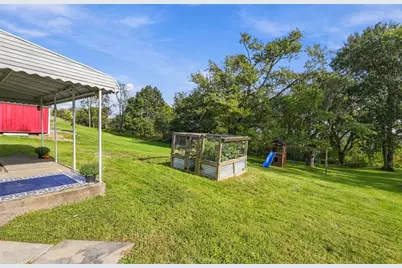
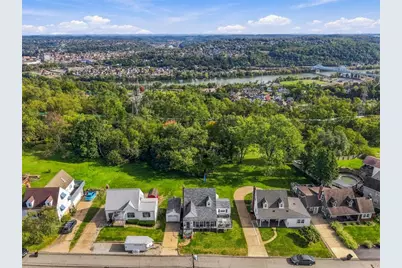
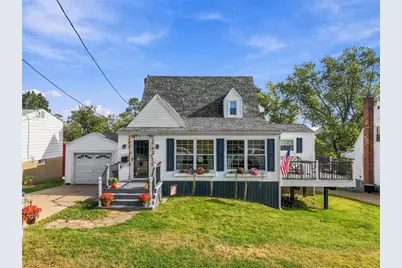
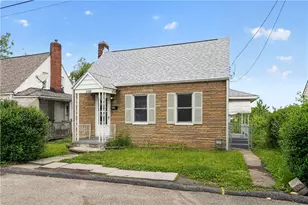
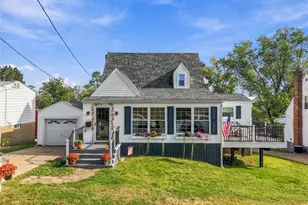
Get ready to fall in love with this picture perfect beautifully updated white Cape Cod in the desirable Upper Dravosburg near West Mifflin! With its flower-filled window boxes, welcoming front porch, and lovely curb appeal, this home is full of charm from the moment you arrive. Inside, you'll find 3 bedrooms, a full bath, newer flooring and carpet, and a comfortable layout with plenty of room to gather. The living room, dining area, kitchen, and family room connect to create a welcoming flow for everyday living, holidays, and get-togethers. The gorgeous updated kitchen is sure to steal the show, featuring white cabinets, a subway tile backsplash, quartz countertops, a beautiful copper sink, new charcoal-toned slate-finish appliances, a gas stove, and recessed lighting. The peninsula offers seating for a quick bite, and the dining area's built-in bench makes mealtime feel extra cozy. The large family room addition is full of character, with exposed wood beams, a sliding barn door, tons of natural light, and plenty of space to spread out. Sliding glass doors lead right out to the low-maintenance deck- a lovely spot to enjoy your morning coffee! Upstairs, you'll find 2 bright bedrooms, including a primary bedroom with a charming little nook that's just right for a vanity. The 3rd bedroom is conveniently located on the main floor and features a fun decorative accent wall. The updated main-level full bathroom has a new vanity and a large linen closet. The waterproofed walkout basement offers even more potential! It's ready for a new owner to finish and make it their own, with plenty of possibilities for additional living space and even the potential to add a future bathroom. Outside, relax on the covered concrete patio overlooking a beautiful, tree-lined backyard with a park-like feel. There's even a garden and playset to enjoy! The private neighborhood is another reason to love this home: it's tucked away on a quiet street with speed bumps and a cul-de-sac at the end, making it a lovely setting for evening walks and time outdoors. Shopping, restaurants, and everyday necessities are still conveniently close by. A newer roof, detached one-car garage, newer furnace and air conditioning, and all the character this home has to offer make it one you won't want to miss. Cute on the outside, welcoming on the inside, and tucked away in a neighborhood you'll love coming home to!
Full Property Details
Full Property Details for 640 Riverview Dr
General
- Price: $230,000
- Taxes: $2,196
- Status: Active
- Type: Single Family
- Source: West_Penn_MLS
- MLS ID: 1778969
- Updated: 10/12/2026
- Added to Site: 1 day(s) ago
Interior
- Number of Rooms: 7
- Interior Features: Window Treatments
- Appliances: Some Gas Appliances, Cooktop, Dryer, Dishwasher, Disposal, Microwave, Refrigerator, Stove, Washer
- Flooring: Ceramic Tile, Laminate, Carpet
Rooms
Bathrooms
- Total Bathrooms: 1
- Full Bathrooms: 1
Bedrooms
- Total Bedrooms: 3
Parking
- Garage: Yes
- Total Spaces: 1
- Parking Features: Detached, Garage
Location
- County: Allegheny-South
- Driving Directions: Lebanon Church Rd-Left Bettis Rd- Right Ridgeview- Left Riverview
School Information
- Elem School District: McKeesport Area
- Midd School District: McKeesport Area
- High School District: McKeesport Area
Heating & Cooling
- Central air: Yes
- Air Conditioning: Yes
- Cooling Type: Central Air
- Heating Type: Forced Air, Gas
Utilities
- Sewer: Public Sewer
- Water: Public
Structural Information
- Architectural Style: Cape Cod
- Construction: Frame
- Basement: Yes
- Basement Desc.: Unfinished, Walk-Out Access
- Roof: Asphalt
- Windows: Multi Pane, Screens, Window Treatments
- Building Size: 1194
- Year Built: 1940
- Property Condition: Resale
Lot Features
- Lot Size (Acres): 0.2066
- Lot Dimensions: .2066
Financial Considerations
- Assessment Amount: $61,100
- Tax Amount: $2,196
Listing courtesy of Exp Realty Llc

Get Pre-Approved Today
Schools
Schools serving 640 Riverview Dr
School District:McKeesport Area School District
| Name | Grades | Distance |
|---|---|---|
Founders Hall School 3600 Oneil Boulevard, McKeesport, PA 15132 | 6-8 | 3 mi |
Mckeesport Area Senior High School 1960 Eden Park Boulevard, McKeesport, PA 15132 | 9-12 | 3.1 mi |
Disclaimer:
School attendance boundaries provided by ATTOM Data Solutions and are for reference only. Contact the school directly to verify enrollment eligibility.
Price & Sales History for 640 Riverview Dr
Date
Details
Price
Change
Source
10/12/2026
Listed
$230,000
221.68%
MLS
2/29/2016
Sold
$71,500
—
Public Record
Disclaimer: Historical sales information is derived from public records provided by the county offices. Information is not guaranteed and should be independently verified.
Tax History
Tax History for 640 Riverview Dr
Year
Property Taxes
Change
Tax Assessment
Change
2026
$393
-82%
$61,100
—
2025
$2,196
5%
$61,100
—
2024
$2,092
3%
$61,100
—
2023
$2,031
—
$61,100
—
2022
$2,031
603%
$61,100
—
2021
$289
-85%
$61,100
—
2020
$1,982
9%
$61,100
—
2018
$1,812
2%
$61,100
—
2017
$1,773
32%
$61,100
42%
2016
$1,342
—
$43,100
—
2015
$1,342
—
$43,100
—
2014
$1,336
—
$43,100
—
Disclaimer: Historical tax information is derived from public records provided by the county offices. Information is not guaranteed and should be independently verified.
Estimate the Cost
Estimate the Cost for 640 Riverview Dr
640 Riverview Dr, Dravosburg, PA 15034 (MLS# 1778969) is a Single Family property with 3 bedrooms and 1 full bathroom. 640 Riverview Dr is currently listed for $230,000 and was received on October 12, 2026. Want to learn more about 640 Riverview Dr? Do you have questions about finding other Single Family real estate for sale in Dravosburg? You can browse all Dravosburg real estate or contact a Coldwell Banker agent to request more information.