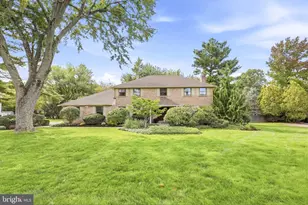
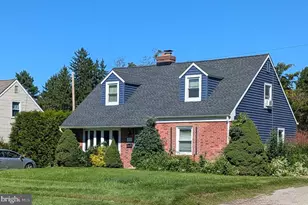
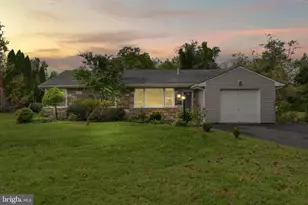
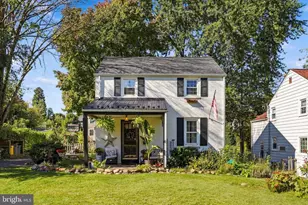
Full Property Details for 1433 Southwind Way
General
- Sold For: $930,000
- Taxes: $12,620 (2025)
- Status: Closed
- Type: Single Family
- Source: BrightMLSPhilly
- MLS ID: PAMC2171016
- Added to Site: 210 day(s) ago
Interior
- Interior Features: Butlers Pantry, Kitchen - Eat-In, Kitchen - Island, Sauna, Walk-in Closet(s), Wood Floors, Formal/Separate Dining Room
- Fireplace: Yes
- Number of Fireplaces: 1
- Fireplace(s): Stone
- Appliances: Dishwasher, Disposal, Oven - Self Cleaning
- Flooring: Wood
Rooms
- Total Bathrooms: 3
- Full Bathrooms: 3
- Upper Floor Baths: 2
- Upper - Full Baths: 2
- Main Floor Baths: 1
- Main - Full Baths: 1
- Total Bedrooms: 4
- Bedrooms Upper: 4
Additional Information
Exterior
- Exterior Features: Exterior Lighting
- Porch/Patio/Deck: Deck(s), Patio(s)
Parking
- Garage: Yes
- Garage Spaces: 2
- Total Spaces: 7
- Parking Features: Asphalt Driveway
- Parking Type: Attached Garage, Driveway
- Garage Description: Garage - Side Entry, Garage Door Opener
Location
- Area: Upper Dublin Twp (10654)
- Municipality: UPPER DUBLIN TWP
- County: MONTGOMERY
- Subdivision: DRESHER
- Cross Streets: Candlebrook Dr
- Driving Directions: North on Limekiln Pk to Left on Candlebrook Dr, Right on Southwind Way
School Information
- School District: Upper Dublin
- Elementary School: Jarretown
- Middle School: Sandy Run
- High School: Upper Dublin
Heating & Cooling
- Central air: Yes
- Cooling Type: Central A/C
- Cooling Fuel: Electric
- Heating Type: Central
- Heating Fuel: Electric
- Water Heater: Electric
Utilities
- Sewer: Public Sewer
- Water: Public
- Utility Description: Cable TV
Structural Information
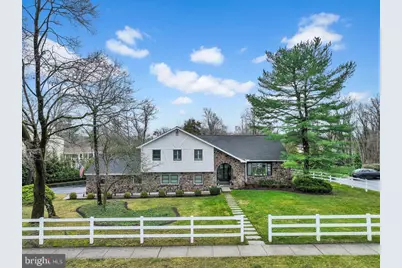
- Architectural Style: Split Level, Tudor
- Structure Type: Detached
- Construction: Brick, Stone
- Basement: Yes
- Basement Desc.: Fully Finished, Full
- Foundation: Concrete Perimeter
- Roof: Pitched, Shingle
- Windows: Bay/Bow
- Doors: Sliding Glass
- Stories Description: Main, Upper 1
- Square Feet: 3,501
- Sq. Ft. Source: Estimated
- Living Area: 3,501 Sq. Ft.
- Finished Above Grnd: 3,501 Sq. Ft.
- Year Built: 1981
- Year Built Source: Estimated
Lot Features
- Lot Size (Acres): 0.51
- Lot Size (Sq. Ft.): 22,027
- Lot Size Source: Assessor
- Lot Dimensions: 194.00 x 0.00
- Zoning: A1
- Fencing (Description): Rear
Financial Considerations
- Price Per Sq. Ft.: $253.93
- Assessment Year: 2026
- School Tax: $9,356
- City/TownTax: $1,807
- City/TownTax Freq: Annually
- County Tax: $1,337
- County Tax Freq: Annually
- Tax w/Assessment: $244,790
- Tax Amount: $12,620
- Tax Year: 2025
- Terms: Standard Sale
- Tax Total Finished Sq. Ft.: 3501
Disclosures and Reports
- Ownership: Fee Simple
- Inclusions: sauna, cold plunge
- Lot Number: 50
Listed by Coldwell Banker Hearthside, Dana Boyd
Sold by Compass Pennsylvania, LLC, Jill S Stein