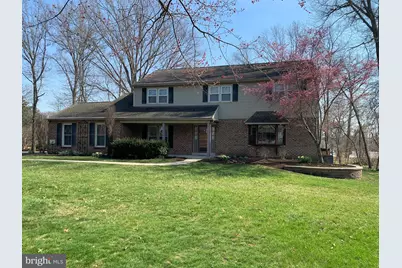
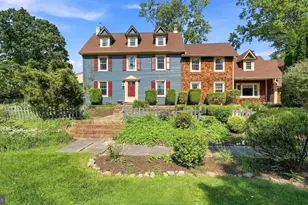
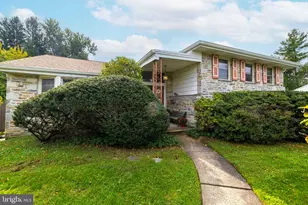
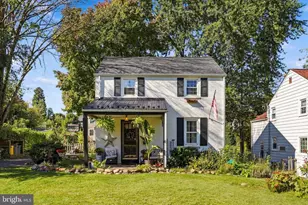
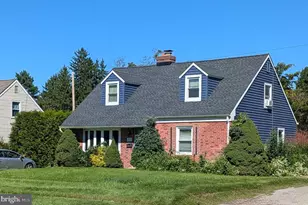
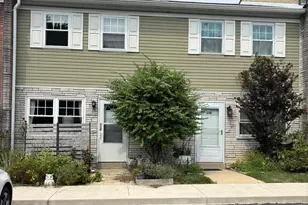
Full Property Details for 1465 Candlebrook Dr
General
- Sold For: $875,000
- Taxes: $12,982 (2025)
- Status: Closed
- Type: Single Family
- Source: BrightMLSPhilly
- MLS ID: PAMC2172084
- Added to Site: 199 day(s) ago
Interior
- Number of Rooms: 11
- Rooms/Areas: Living Room, Dining Room, Sitting Room, Bedroom 2, Bedroom 3, Bedroom 4, Kitchen, Family Room, Basement, Bedroom 1, Sun/Florida Room, Laundry, Bathroom 1, Bathroom 2, Attic, Half Bath
- Interior Features: Attic, Bathroom - Stall Shower, Bathroom - Tub Shower, Bathroom - Walk-In Shower, Breakfast Area, Carpet, Ceiling Fan(s), Crown Moldings, Dining Area, Family Room Off Kitchen, Floor Plan - Traditional, Formal/Separate Dining Room, Kitchen - Eat-In, Kitchen - Gourmet, Recessed Lighting, Skylight(s), Upgraded Countertops, Wainscotting, Walk-in Closet(s), Water Treat System, Wood Floors, Pantry, Kitchen - Island
- Fireplace: Yes
- Number of Fireplaces: 1
- Fireplace(s): Brick, Gas/Propane
- Appliances: Built-In Microwave, Dishwasher, Disposal, Dryer - Electric, Extra Refrigerator/Freezer, Oven - Self Cleaning, Oven/Range - Electric, Refrigerator, Stainless Steel Appliances, Water Conditioner - Owned, Water Heater, Washer, Dryer - Front Loading
- Flooring: Carpet, Hardwood, Luxury Vinyl Plank
Rooms
- Total Bathrooms: 3
- Full Bathrooms: 2
- Half Bathrooms: 1
- Upper Floor Baths: 2
- Upper - Full Baths: 2
- Main Floor Baths: 1
- Main - 1/2 Baths: 1
- Total Bedrooms: 4
- Bedrooms Upper: 4
Additional Information
- Security/Safety: Carbon Monoxide Detector(s), Smoke Detector
- Equipment: See Remarks
Exterior
- Exterior Features: Gutter System, Sidewalks, Street Lights
- Porch/Patio/Deck: Deck(s), Wrap Around
Parking
- Garage: Yes
- Garage Spaces: 2
- Total Spaces: 7
- Parking Features: Asphalt Driveway
- Parking Type: Attached Garage, Driveway, On Street
- Garage Description: Garage - Side Entry, Garage Door Opener, Oversized, Additional Storage Area
Location
- Area: Upper Dublin Twp (10654)
- Municipality: UPPER DUBLIN TWP
- County: MONTGOMERY
- Driving Directions: From Route 63. Turn onto Dreshertown road. Right on Limekiln Pike. Left on Candlebrook Rd.
- Location Details: Suburban
School Information
- School District: Upper Dublin
- Elementary School: Jarrettown
- Middle School: Sandy Run
- High School: Upper Dublin
Heating & Cooling
- Central air: Yes
- Cooling Type: Central A/C
- Cooling Fuel: Electric
- Heating Type: Central
- Heating Fuel: Electric
- Water Heater: Electric
Utilities
- Sewer: Public Sewer
- Water: Public
- Utility Description: Cable TV, Phone, Propane
Structural Information
- Architectural Style: Colonial
- Structure Type: Detached
- Construction: Vinyl Siding
- Basement: Yes
- Basement Desc.: Full
- Foundation: Concrete Perimeter, Slab
- Roof: Architectural Shingle
- Walls/Ceilings: Dry Wall
- Windows: Bay/Bow, Energy Efficient, Insulated, Skylights, Triple Pane, Wood Frame
- Doors: Double Entry, Storm, Insulated
- Entry Floor Number: 1
- Stories Description: Main, Upper 1
- Square Feet: 3,086
- Sq. Ft. Source: Assessor
- Living Area: 3,086 Sq. Ft.
- Finished Above Grnd: 3,086 Sq. Ft.
- Year Built: 1979
- Year Built Source: Assessor
- Property Condition: Excellent
Lot Features
- Lot Size (Acres): 0.68
- Lot Size (Sq. Ft.): 29,487
- Lot Size Source: Assessor
- Lot Dimensions: 93.00 x 0.00
- Street/Road Desc.: Black Top
- Zoning: RESIDENTIAL
- Lot Description: Backs to Trees, Cleared, Front Yard, Landscaping, Level, Partly Wooded, Rear Yard, SideYard(s), Sloping
- Fencing (Description): Wood, Rear, Privacy, Board
Financial Considerations
- Price Per Sq. Ft.: $272.2
- Assessment Year: 2025
- School Tax: $9,625
- City/TownTax: $1,858
- City/TownTax Freq: Annually
- County Tax: $1,375
- County Tax Freq: Annually
- Tax w/Assessment: $251,820
- Tax Amount: $12,982
- Tax Year: 2025
- Terms: Standard Sale
- Tax Total Finished Sq. Ft.: 3086
Disclosures and Reports
- Ownership: Fee Simple
- Inclusions: Kitchen Refrigerator, Laundry Room Refrigerator, Washer, Dryer, & Deck Furniture. All in "As Is Condition"
- Lot Number: 80
Listed by New Horizons Real Estate, Inc., Stan Ward
Sold by RE/MAX Keystone, Kurt C Werner