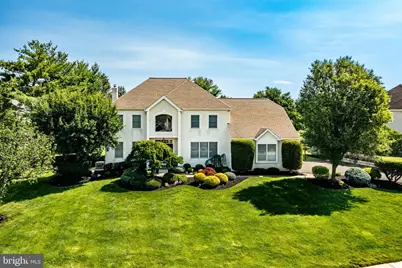
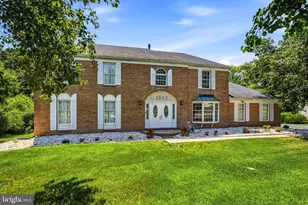
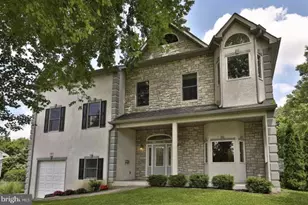
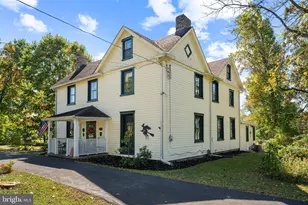
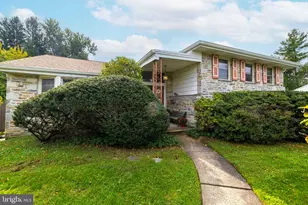
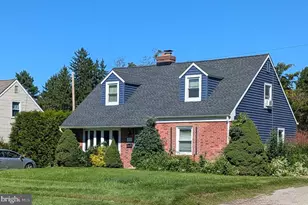
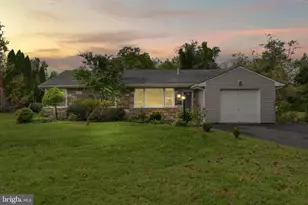
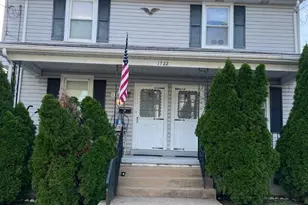
This is a carousel with tiles that activate property listing cards. Use the previous and next buttons to navigate.
1/1
$1,060,000
This is a carousel with tiles that activate property listing cards. Use the previous and next buttons to navigate.
1/1
Property Description
Welcome to 1716 Saint Georges Road, a truly special residence nestled on a .58-acre lot in the highly sought-after Dawesfield community, within the award-winning Upper Dublin School District. Meticulously maintained by its original owner for 33 years and being brought to market for the first time ever, this home offers nearly 3,900 square feet of finished living space, plus a full unfinished basement ready to be transformed to suit your vision. The owners have put thought into every last detail to ensure this home is turnkey for its next owner. The spacious and traditional layout is designed for both everyday comfort and effortless entertaining. The main level features a sun-filled eat-in kitchen with a center island topped with granite countertops, seating for casual meals, and a walk-in pantry. The kitchen flows seamlessly into the formal dining room, generously sized to host memorable dinner parties and holiday gatherings. Two sets of doors lead from the main living areas to the 1000 square foot Trex deck, overlooking the expansive backyard-an ideal setting for family gatherings, outdoor dining, or evenings around the firepit. A first-floor mudroom provides a convenient laundry area with direct access to the deck and just steps from the garage, serving as the perfect buffer between indoors and out while offering ample storage to keep daily life organized. Two family living spaces, connected by elegant double glass doors, provide flexibility-open them wide for large celebrations or close them to create separate, intimate spaces. A main-level bedroom and powder room complete this floor, ideal for guests or a home office. Upstairs, you'll find the primary suite retreat, featuring a defined sleeping area with trey ceilings, two walk-in closets, a cozy sitting area, and a recently renovated spa-like ensuite with a frameless glass shower, ceramic tile, soaking tub, and separate sink areas-designed for both luxury and functionality. Three additional bedrooms, all with generous closets, share a fully refreshed hall bath with double sinks, tub/shower combination, and a large linen closet. The lower level offers endless possibilities-home theater, fitness studio, office, or playroom-while remaining unfinished so you can customize it to your needs. A whole-house generator ensures peace of mind, restoring power to the entire home within seconds. With sleek architectural details, thoughtful updates, and exceptional care throughout, this home blends timeless elegance with modern comfort. Ideally located near Routes 309, 476, Route 63, the PA Turnpike, and SEPTA's Fort Washington and Ambler rail lines, commuting is a breeze. Enjoy walking distance to The Promenade's dining and shopping, and easy access to Lifetime Fitness, Temple University Ambler, and historic downtown Ambler. Showings will begin on Wednesday, March 4, 2026 -this is one you won't want to miss. See you there!
Full Property Details
Full Property Details for 1716 St Georges Rd
General
- Sold For: $1,060,000
- Taxes: $18,775 (2025)
- Status: Closed
- Type: Single Family
- Source: BrightMLSPhilly
- MLS ID: PAMC2167254
- Added to Site: 88 day(s) ago
Interior
- Number of Rooms: 15
- Rooms/Areas: Living Room, Dining Room, Primary Bedroom, Sitting Room, Bedroom 2, Bedroom 3, Kitchen, Family Room, Breakfast Room, Bedroom 1, Laundry, Bathroom 1, Primary Bathroom, Half Bath, Additional Bedroom
- Interior Features: Attic, Bathroom - Soaking Tub, Bathroom - Walk-In Shower, Bathroom - Tub Shower, Breakfast Area, Ceiling Fan(s), Family Room Off Kitchen, Formal/Separate Dining Room, Floor Plan - Traditional, Kitchen - Eat-In, Kitchen - Island, Pantry, Primary Bath(s), Upgraded Countertops, Walk-in Closet(s), Window Treatments
- Fireplace: Yes
- Number of Fireplaces: 1
- Fireplace(s): Gas/Propane
- Appliances: Built-In Microwave, Dishwasher, Disposal, Dryer - Front Loading, Icemaker, Oven/Range - Gas, Refrigerator, Washer - Front Loading
- Flooring: Carpet, Ceramic Tile, Hardwood
Rooms
Bathrooms
- Total Bathrooms: 3
- Full Bathrooms: 2
- Half Bathrooms: 1
- Upper Floor Baths: 2
- Upper - Full Baths: 2
- Main Floor Baths: 1
- Main - 1/2 Baths: 1
Bedrooms
- Total Bedrooms: 5
- Bedrooms Upper: 4
- Bedrooms Main & Up: 1
Additional Information
- Security/Safety: Security System
Exterior
- Exterior Features: Flood Lights, Chimney Cap(s), Sidewalks
- Porch/Patio/Deck: Deck(s)
Parking
- Garage: Yes
- Garage Spaces: 2
- Total Spaces: 8
- Parking Features: Asphalt Driveway
- Parking Type: Attached Garage, Driveway, On Street
- Garage Description: Additional Storage Area, Garage - Side Entry, Inside Access
Location
- Area: Upper Dublin Twp (10654)
- Municipality: UPPER DUBLIN TWP
- County: MONTGOMERY
- Subdivision: DAWESFIELD
- Driving Directions: From Welsh Rd/PA-63, Turn Left on to Dreshertown Road, then Turn Right on to Saint Georges Road. 1716 Saint Georges Road will be on your Right.
- Location Details: Middle Of Block
School Information
- School District: Upper Dublin
- Elementary School: Jarrettown
- Middle School: Sandy Run
- High School: Upper Dublin
Community
- Pets Allowed: Yes
- Pets: No Pet Restrictions
Heating & Cooling
- Central air: Yes
- Cooling Type: Central A/C
- Cooling Fuel: Electric
- Heating Type: Central
- Heating Fuel: Natural Gas
- Water Heater: Natural Gas
Utilities
- Sewer: Public Sewer
- Water: Public
Structural Information
- Structure Type: Detached
- Construction: Stucco
- Basement: Yes
- Basement Desc.: Unfinished, Full, Interior Access, Walkout Stairs
- Foundation: Concrete Perimeter
- Roof: Shingle
- Walls/Ceilings: Dry Wall
- Entry Floor Number: 1
- Stories Description: Main, Upper 1
- Square Feet: 3,900
- Sq. Ft. Source: Estimated
- Living Area: 3,900 Sq. Ft.
- Finished Above Grnd: 3,900 Sq. Ft.
- Year Built: 1993
- Year Built Source: Estimated
- Property Condition: Excellent
Lot Features
- Property View: Garden/Lawn
- Lot Size (Acres): 0.58
- Lot Size (Sq. Ft.): 25,265
- Lot Size Source: Estimated
- Zoning: RESIDENTIAL
- Lot Description: Front Yard, Rear Yard
Green Features
- RFactor - Ceilings: 45
- RFactor - Walls: 30
Financial Considerations
- Price Per Sq. Ft.: $281.79
- Assessment Year: 2025
- School Tax: $14,355
- County Tax: $1,972
- County Tax Freq: Annually
- Tax w/Assessment: $375,580
- Tax Amount: $18,775
- Tax Year: 2025
- Terms: Standard Sale
- Tax Total Finished Sq. Ft.: 3900
Disclosures and Reports
- Ownership: Fee Simple
- Exclusions: Pool Table
- Inclusions: Washer/Dryer, Refrigerator, Whole House Generator, Window Treatments, Gazebo on deck - all in as is condition with no monetary value
- Lot Number: 33
Listed by Iron Valley Real Estate Lower Gwynedd, Samantha Michelle Gambles
Sold by Realty Mark Associates - KOP, Nina S Israel

Get Pre-Approved Today
Schools
Schools serving 1716 St Georges Rd
School District:Upper Dublin School District
| Name | Grades | Distance |
|---|---|---|
Jarrettown El School 1520 Limekiln Pike, Dresher, PA 19025 | K-5 | 0.9 mi |
Sandy Run Middle School 520 Twining Road, Dresher, PA 19025 | 6-8 | 2.2 mi |
Upper Dublin High School 800 Loch Alsh Avenue, Fort Washington, PA 19034 | 9-12 | 2.4 mi |
Disclaimer:
School attendance boundaries provided by ATTOM Data Solutions and are for reference only. Contact the school directly to verify enrollment eligibility.
Price & Sales History for 1716 St Georges Rd
Date
Details
Price
Change
Source
5/27/2026
Sold
$1,060,000
-3.55%
MLS
3/04/2026
Listed
$1,099,000
—
MLS
Disclaimer: Historical sales information is derived from public records provided by the county offices. Information is not guaranteed and should be independently verified.
1716 Saint Georges Road, Dresher, PA 19025 (MLS# PAMC2167254) is a Single Family property that was sold at $1,060,000 on May 27, 2026. Want to learn more about 1716 Saint Georges Road? Do you have questions about finding other Single Family real estate for sale in Dresher? You can browse all Dresher real estate or contact a Coldwell Banker agent to request more information.