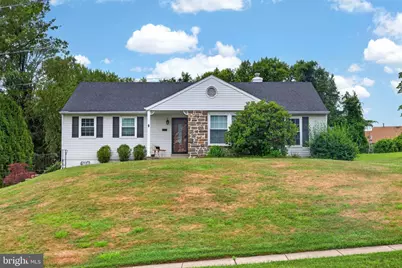
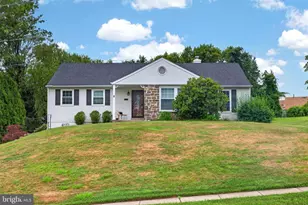
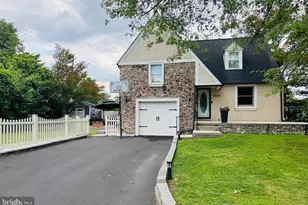
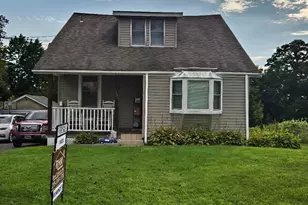
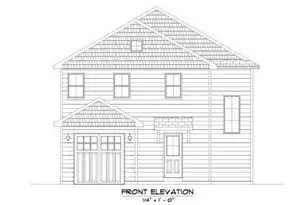
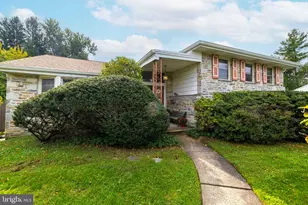
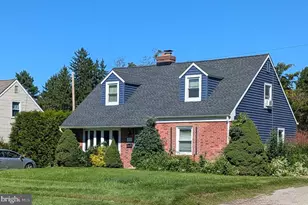
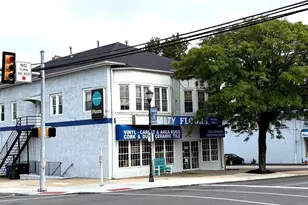
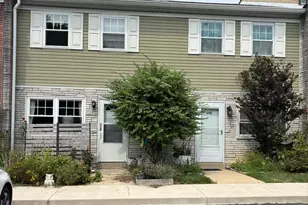
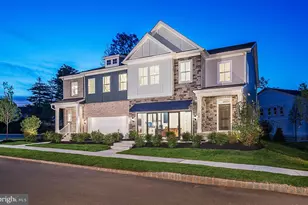
This is a carousel with tiles that activate property listing cards. Use the previous and next buttons to navigate.
1/1
$525,000
This is a carousel with tiles that activate property listing cards. Use the previous and next buttons to navigate.
1/1
Property Description
Opportunity awaits in the highly desirable Aidenn Lair neighborhood, located within the award-winning Upper Dublin School District! This 2-bedroom, 2.5-bath ranch home offers a spacious layout and endless potential for buyers looking to personalize a home in an exceptional location. The main level features two generous living rooms, providing flexible spaces for relaxing, entertaining, or creating a home office. A separate formal dining room is perfect for hosting family gatherings, while the eat-in kitchen offers ample space for casual dining and everyday living. Also on the main level are two bedrooms, including a spacious primary suite with its own private en-suite bathroom. A full hall bathroom serves the second bedroom and guests, offering a practical and functional layout for everyday living. The expansive partially finished basement significantly extends the home's living space and includes a convenient half bath, making it ideal for a recreation room, media room, home gym, or additional storage. An attached two-car garage and private driveway provide plenty of parking and convenience. A unique opportunity with this property is the seller's willingness to complete upgrades at the buyer's expense, including a bathroom remodel and/or the addition of a third bedroom, allowing buyers to customize the home to better suit their needs. Conveniently located just minutes from Aidenn Lair Park, shopping, dining, and the Pennsylvania Turnpike, this home offers easy access to everyday amenities and major commuter routes while being tucked away in one of Upper Dublin's most sought-after neighborhoods. Being sold AS IS, this home presents an outstanding opportunity for homeowners, investors, or anyone looking to build equity in a prime location. With its versatile floor plan, desirable neighborhood, and customization options, the possibilities are endless.
Full Property Details
Full Property Details for 1741 Bantry Dr
General
- Sold For: $525,000
- Taxes: $8,762 (2025)
- Status: Closed
- Type: Single Family
- Source: BrightMLSPhilly
- MLS ID: PAMC2186280
- Added to Site: 50 day(s) ago
Rooms
Bathrooms
- Total Bathrooms: 3
- Full Bathrooms: 2
- Half Bathrooms: 1
- Main Floor Baths: 2
- Main - Full Baths: 2
- Lower Floor Baths: 1
- Lower - 1/2 Baths: 1
Bedrooms
- Total Bedrooms: 2
- Bedrooms Main & Up: 2
Parking
- Garage: Yes
- Garage Spaces: 2
- Total Spaces: 2
- Parking Type: Driveway, Attached Garage
- Garage Description: Covered Parking
Location
- Area: Upper Dublin Twp (10654)
- Municipality: UPPER DUBLIN TWP
- County: MONTGOMERY
- Subdivision: AIDENN LAIR
- Driving Directions: see gps
School Information
- School District: Upper Dublin
- Middle School: Sandy Run
- High School: Upper Dublin
Heating & Cooling
- Central air: Yes
- Cooling Type: Central A/C
- Cooling Fuel: Electric
- Heating Type: Forced Air
- Heating Fuel: Natural Gas
- Water Heater: Natural Gas
Utilities
- Sewer: Public Sewer
- Water: Public
Structural Information
- Architectural Style: Ranch/Rambler
- Structure Type: Detached
- Construction: Vinyl Siding
- Basement: Yes
- Basement Desc.: Partial
- Foundation: Other
- Stories Description: Lower 1, Main
- Square Feet: 1,590
- Sq. Ft. Source: Assessor
- Living Area: 1,590 Sq. Ft.
- Finished Above Grnd: 1,590 Sq. Ft.
- Year Built: 1963
- Year Built Source: Assessor
Unit Information
Unit 1
- Bathrooms-Lower: 1
Lot Features
- Lot Size (Acres): 0.46
- Lot Size (Sq. Ft.): 19,978
- Lot Size Source: Assessor
- Lot Dimensions: 100.00 x 0.00
- Zoning: RES
Financial Considerations
- Price Per Sq. Ft.: $362.12
- Assessment Year: 2026
- School Tax: $6,496
- City/TownTax: $1,254
- City/TownTax Freq: Annually
- County Tax: $928
- County Tax Freq: Annually
- Tax w/Assessment: $169,970
- Tax Amount: $8,762
- Tax Year: 2025
- Terms: Standard Sale
- Tax Total Finished Sq. Ft.: 1590
Disclosures and Reports
- Ownership: Fee Simple
- Lot Number: 79
Listed by Real Broker, LLC, Janel L Loughin
Sold by Keller Williams Real Estate-Blue Bell, Sharyn Soliman

Get Pre-Approved Today
Schools
Schools serving 1741 Bantry Dr
School District:Upper Dublin School District
| Name | Grades | Distance |
|---|---|---|
Jarrettown El School 1520 Limekiln Pike, Dresher, PA 19025 | K-5 | 0.5 mi |
Sandy Run Middle School 520 Twining Road, Dresher, PA 19025 | 6-8 | 1.5 mi |
Upper Dublin High School 800 Loch Alsh Avenue, Fort Washington, PA 19034 | 9-12 | 2 mi |
Disclaimer:
School attendance boundaries provided by ATTOM Data Solutions and are for reference only. Contact the school directly to verify enrollment eligibility.
Price & Sales History for 1741 Bantry Dr
Date
Details
Price
Change
Source
8/10/2026
Sold
$525,000
-8.82%
MLS
7/09/2026
Listed
$575,777
—
MLS
Disclaimer: Historical sales information is derived from public records provided by the county offices. Information is not guaranteed and should be independently verified.
1741 Bantry Drive, Dresher, PA 19025 (MLS# PAMC2186280) is a Single Family property that was sold at $525,000 on August 10, 2026. Want to learn more about 1741 Bantry Drive? Do you have questions about finding other Single Family real estate for sale in Dresher? You can browse all Dresher real estate or contact a Coldwell Banker agent to request more information.