This is a carousel with tiles that activate property listing cards. Use the previous and next buttons to navigate.
1/1
$355,000
This is a carousel with tiles that activate property listing cards. Use the previous and next buttons to navigate.
1/1
Property Description
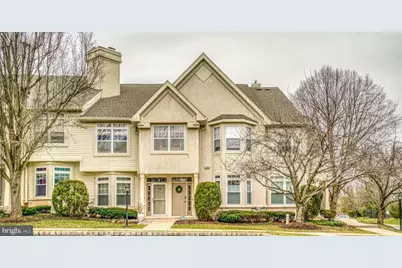
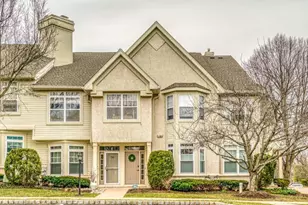
Discover a fantastic opportunity to join the Dresher Woods community with this spacious 2-bedroom, 2-bathroom second-floor condo, perfect for first-time homeowners or those seeking maintenance-free living. Ideally located just minutes from shopping, fitness centers, restaurants, and major roadways, this home offers a serene retreat with beautiful rear views, away from road noise. Step inside to find a charming dining area adorned with a chandelier and new carpets. The open living room boasts vaulted ceilings, gas fireplace providing a warm and inviting atmosphere. A versatile den/office space, which could serve as a third bedroom, adds to the condo's appeal. The modern kitchen impresses with luxury vinyl tile flooring, a stylish tiled backsplash, and modern appliances, including a dishwasher, gas range, and refrigerator. Enjoy casual meals at the bar stool seating area, enhanced by pendant lighting. Conveniently located down the hall, the laundry closet comes equipped with a washer and dryer. The HVAC closet houses a hot water heater and a forced hot gas air heater. The hall bathroom features a sink cabinet, luxury vinyl tile flooring, and a tub/shower combo. The second bedroom offers ample space and a double closet, while the primary bedroom is a true sanctuary, complete with a retractable ceiling fan light and a generous walk-in closet. The primary bathroom features a large stall shower with sliding doors, sink cabinet and vanity . Just off the primary bedroom, there is a lovely private balcony, ideal for enjoying morning coffee or evening drinks for two. All of this is situated within the award-winning Upper Dublin School District. Don't miss your chance to make this beautiful condo your new home!
Full Property Details
Full Property Details for 504 Dresher Woods Dr
General
- Sold For: $355,000
- HOA FEE: $304/month
- Taxes: $4,662 (2025)
- Status: Closed
- Type: Condo
- Source: BrightMLSPhilly
- MLS ID: PAMC2170238
- Added to Site: 81 day(s) ago
Interior
- Rooms/Areas: Bedroom 2, Kitchen, Den, Bedroom 1, Laundry, Bathroom 1, Bathroom 2
- Interior Features: Attic, Carpet, Ceiling Fan(s), Combination Kitchen/Dining, Dining Area, Flat, Floor Plan - Open, Walk-in Closet(s), Primary Bath(s), Recessed Lighting
- Fireplace: Yes
- Number of Fireplaces: 1
- Fireplace(s): Gas/Propane
- Appliances: Dishwasher, Oven/Range - Gas, Refrigerator, Washer, Dryer, Dryer - Gas, Dryer - Front Loading, Range Hood, Stainless Steel Appliances
- Flooring: Carpet, Luxury Vinyl Plank
Rooms
Bathrooms
- Total Bathrooms: 2
- Full Bathrooms: 2
- Main Floor Baths: 2
- Main - Full Baths: 2
Bedrooms
- Total Bedrooms: 2
- Bedrooms Main & Up: 2
Additional Information
- Shared Amenities: None
Exterior
- Exterior Features: Sidewalks
- Porch/Patio/Deck: Balcony
Parking
- Parking Features: Paved Parking
- Parking Type: Parking Lot
Location
- Area: Upper Dublin Twp (10654)
- Municipality: UPPER DUBLIN TWP
- County: MONTGOMERY
- Subdivision: DRESHER WOODS
- Building Name: Dresher Woods
- Cross Streets: 152 Limekiln Pike
- Driving Directions: use navigation
School Information
- School District: Upper Dublin
Community
- Assoc. Fees Include: Common Area Maintenance, Snow Removal, Trash, Lawn Maintenance, Ext Bldg Maint
- Pets Allowed: Yes
- Pets: Case by Case Basis, Dogs OK, Cats OK
Heating & Cooling
- Central air: Yes
- Cooling Type: Central A/C
- Cooling Fuel: Electric
- Heating Type: Central, Forced Air
- Heating Fuel: Natural Gas
- Water Heater: Natural Gas
Utilities
- Sewer: Public Sewer
- Water: Public
- Utility Description: Cable TV Available
Structural Information
- Architectural Style: Contemporary, Unit/Flat
- Structure Type: Garden 1 - 4 Floors
- Construction: Stucco
- Foundation: None
- Roof: Shingle
- Walls/Ceilings: Dry Wall, Vaulted Ceilings
- Entry Floor Number: 2
- Stories Description: Main
- Square Feet: 1,272
- Sq. Ft. Source: Assessor
- Living Area: 1,272 Sq. Ft.
- Finished Above Grnd: 1,272 Sq. Ft.
- Year Built: 1999
- Year Built Source: Assessor
- Property Condition: Very Good, Excellent
Unit Information
- Unit Floor in Bldg.: 1
Lot Features
- Zoning: CONDO
Financial Considerations
- Price Per Sq. Ft.: $298.66
- Condo Fee: $304
- Condo Fee Freq: Monthly
- Assessment Year: 2025
- School Tax: $3,564
- City/TownTax: $651
- City/TownTax Freq: Annually
- County Tax: $489
- County Tax Freq: Annually
- Tax w/Assessment: $93,270
- Tax Amount: $4,662
- Tax Year: 2025
- Terms: Standard Sale
- Tax Total Finished Sq. Ft.: 1272
Disclosures and Reports
- Ownership: Condominium
- Condo: Yes
- Lot Number: 68
Listed by RE/MAX Access, Chuong Van Tran and RE/MAX Access, Jinny Yang
Sold by Dan Realty, Kateryna Salnikova

Get Pre-Approved Today
Schools
Schools serving 504 Dresher Woods Dr
School District:Upper Dublin School District
| Name | Grades | Distance |
|---|---|---|
Fitzwater El School School Lane, Willow Grove, PA 19090 | K-5 | 0.9 mi |
Sandy Run Middle School 520 Twining Road, Dresher, PA 19025 | 6-8 | 1 mi |
Upper Dublin High School 800 Loch Alsh Avenue, Fort Washington, PA 19034 | 9-12 | 2.1 mi |
Disclaimer:
School attendance boundaries provided by ATTOM Data Solutions and are for reference only. Contact the school directly to verify enrollment eligibility.
Price & Sales History for 504 Dresher Woods Dr
Date
Details
Price
Change
Source
5/04/2026
Sold
$355,000
-6.55%
MLS
3/11/2026
Listed
$379,900
—
MLS
Disclaimer: Historical sales information is derived from public records provided by the county offices. Information is not guaranteed and should be independently verified.
504 Dresher Woods Drive, Dresher, PA 19025 (MLS# PAMC2170238) is a Condo property that was sold at $355,000 on May 04, 2026. Want to learn more about 504 Dresher Woods Drive? Do you have questions about finding other Condo real estate for sale in Dresher? You can browse all Dresher real estate or contact a Coldwell Banker agent to request more information.