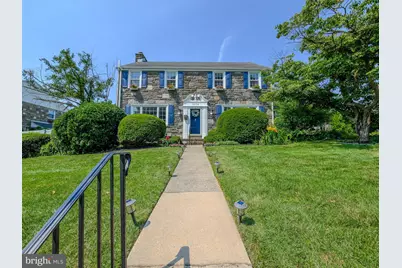
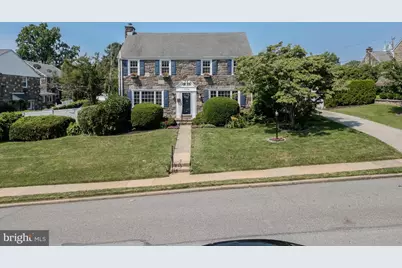
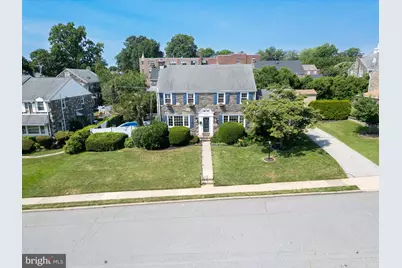
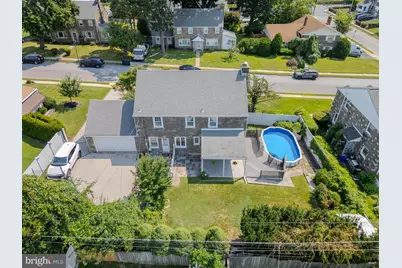
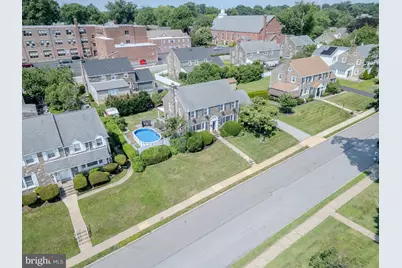
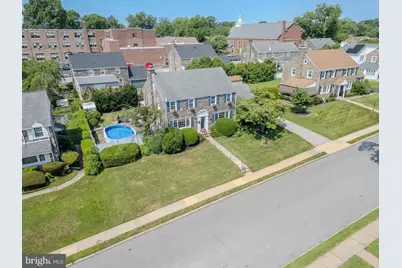
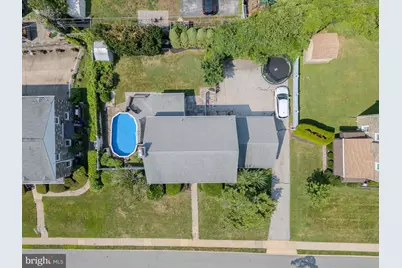
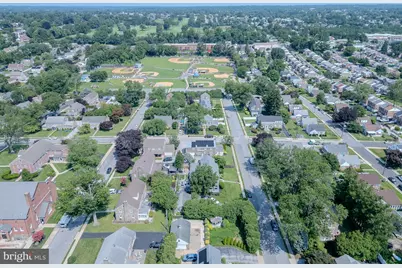
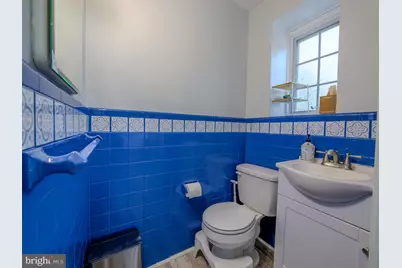
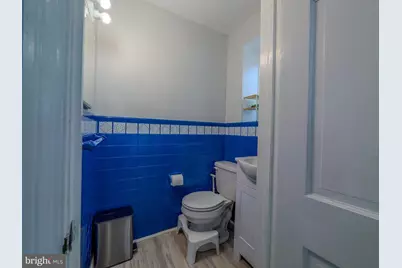
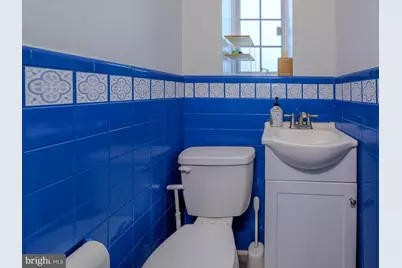
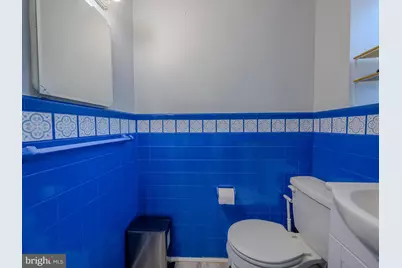
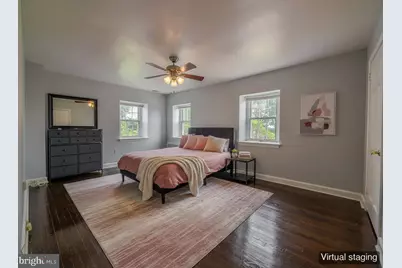
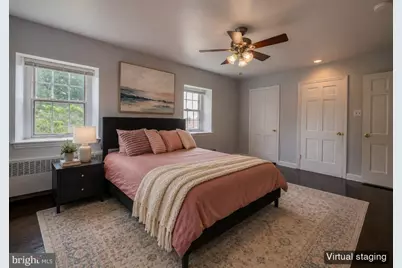
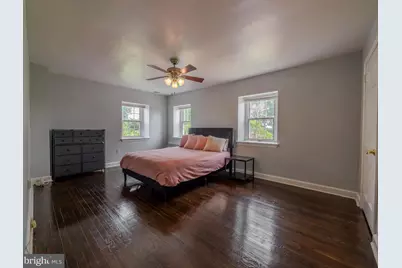
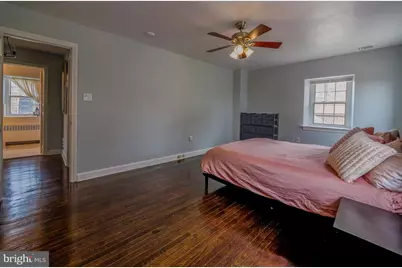
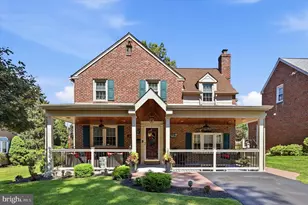
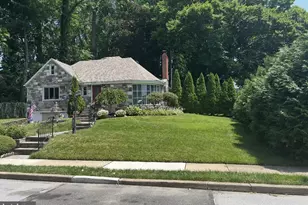
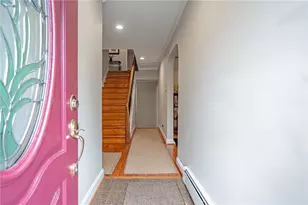
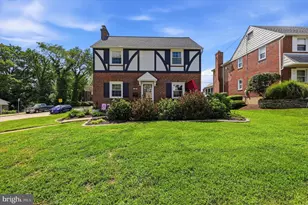
Full Property Details for 1004 Shadeland Ave
General
- Price: $534,977
- Taxes: $10,384 (2026)
- Status: Pending
- Type: Single Family
- Source: BrightMLSPhilly
- MLS ID: PADE2119668
- Updated: 8/20/2026
- Added to Site: 46 day(s) ago
Interior
- Number of Rooms: 7
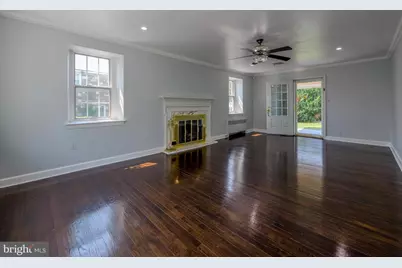
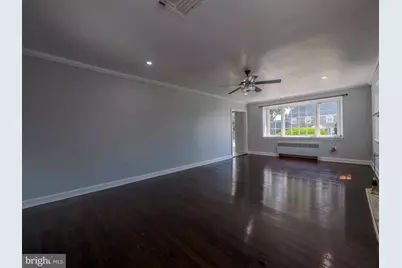
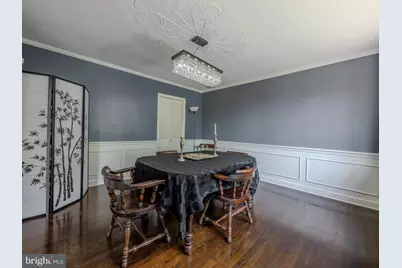
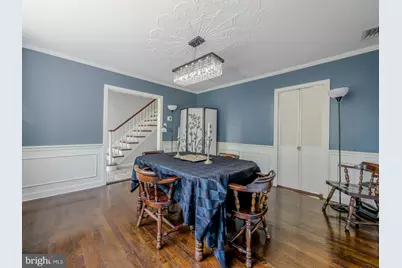
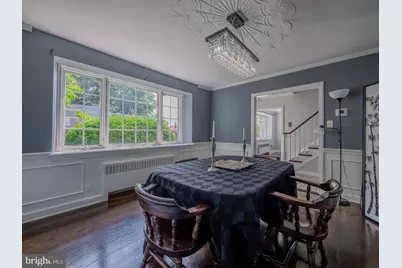
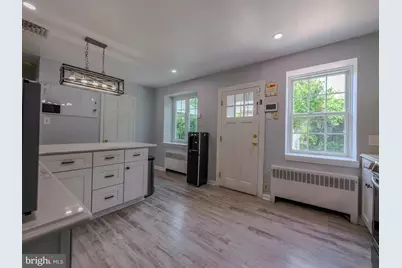
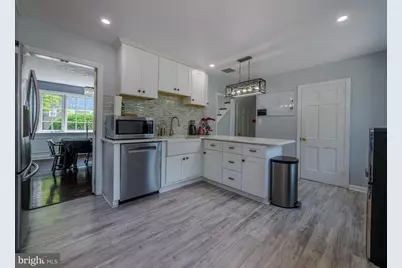
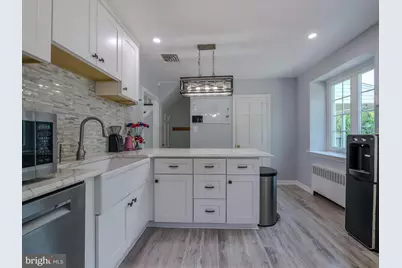
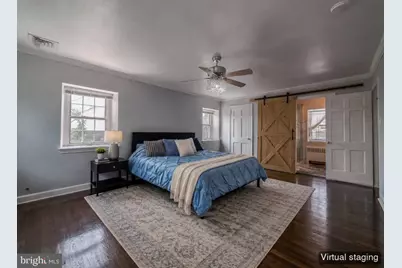
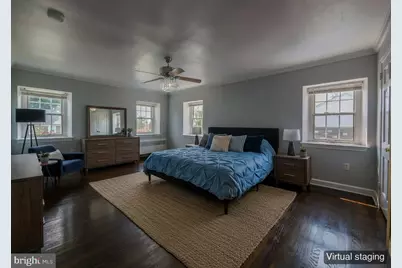
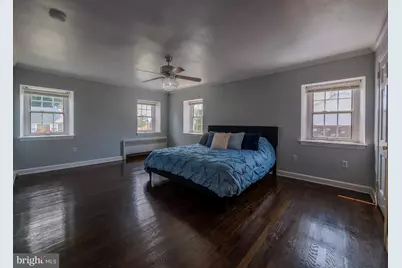
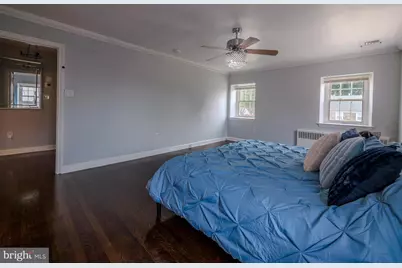
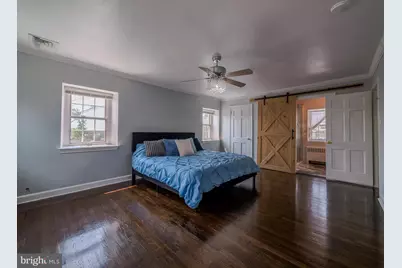
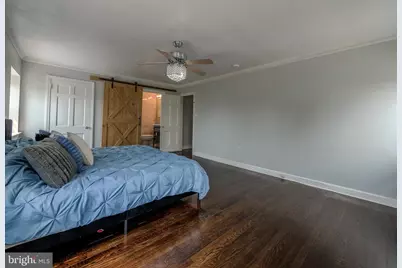
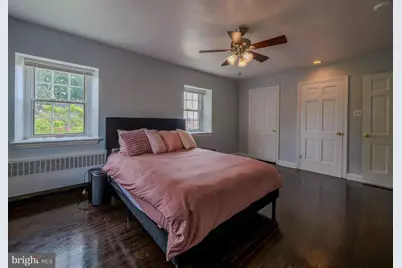
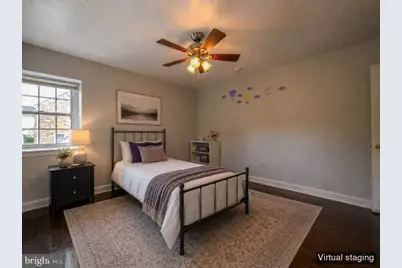
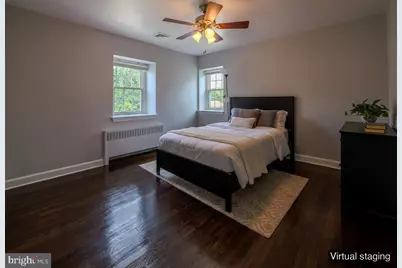
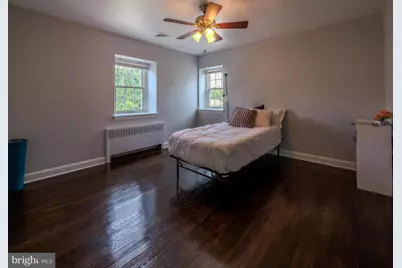
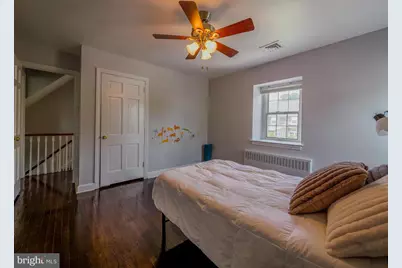
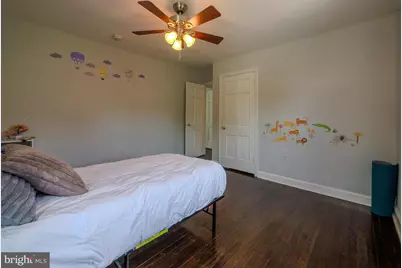
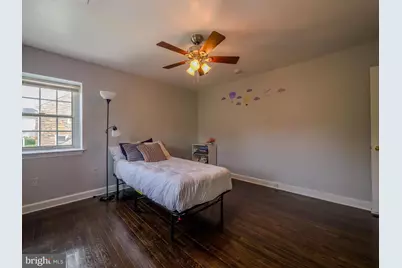
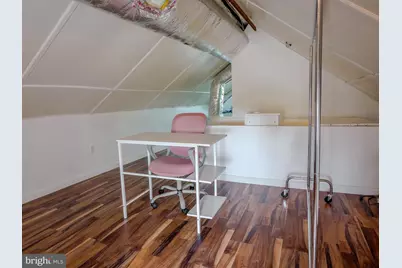
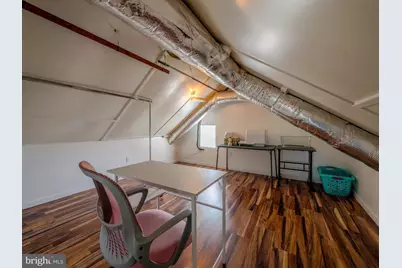
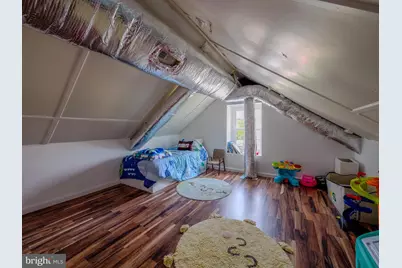
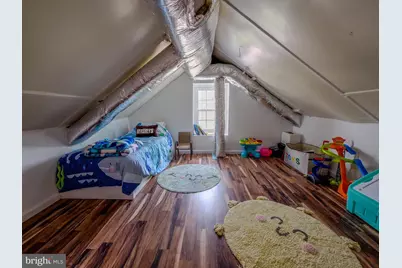
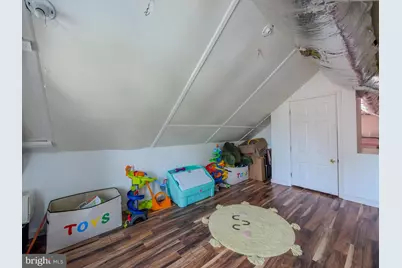
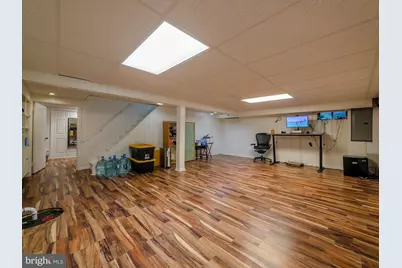
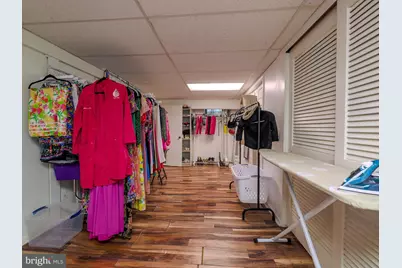
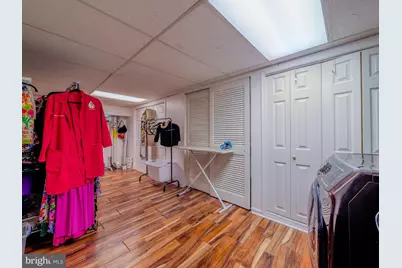
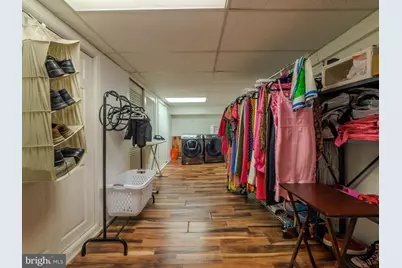
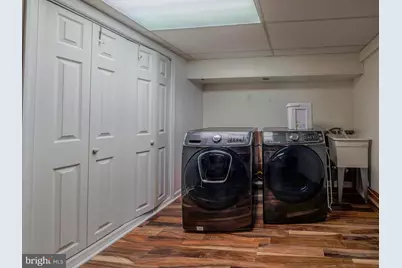
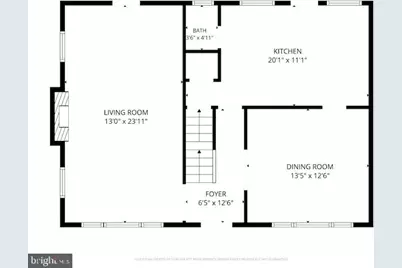
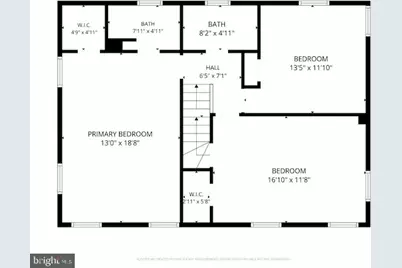
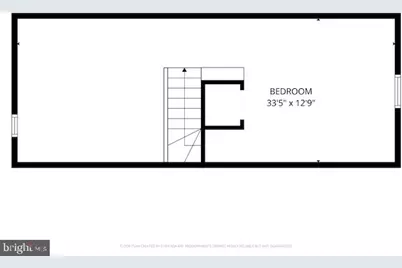
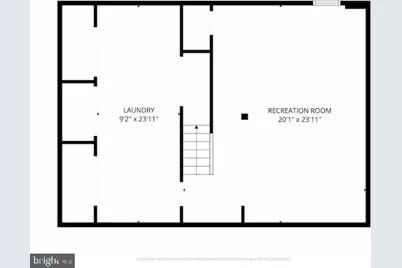
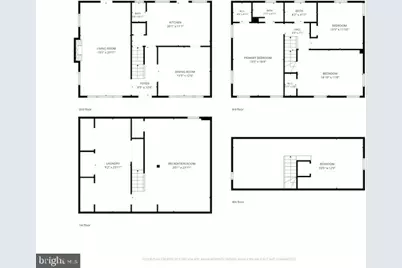
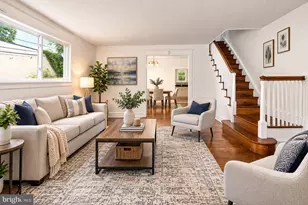
- Rooms/Areas: Living Room, Dining Room, Primary Bedroom, Bedroom 2, Bedroom 3, Kitchen, Basement, Laundry, Attic
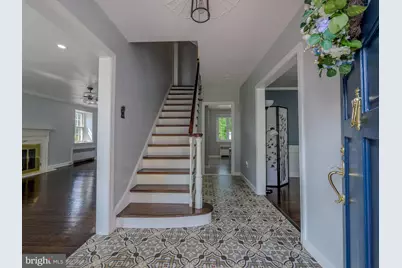
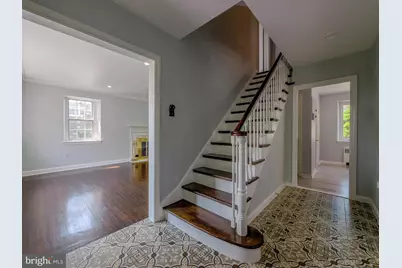
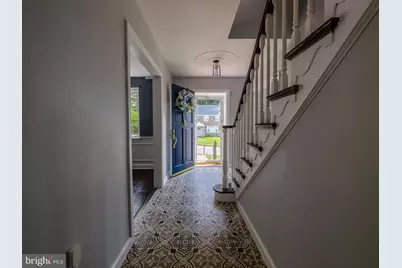
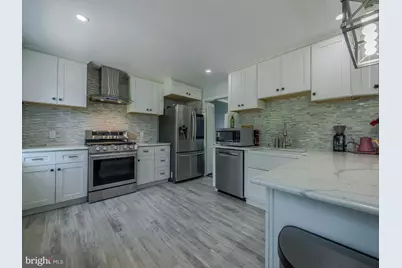
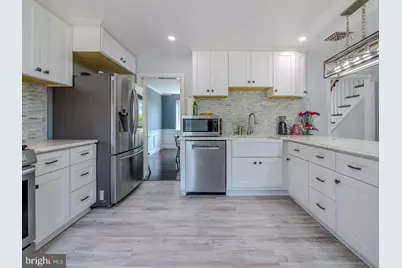
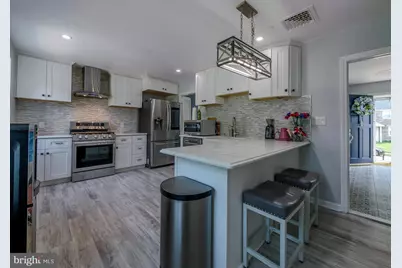
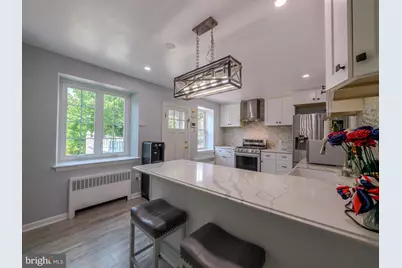
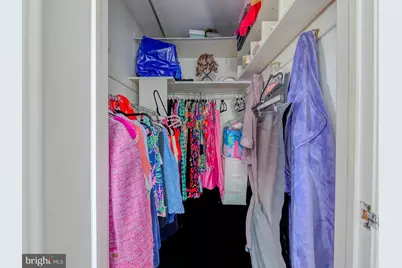
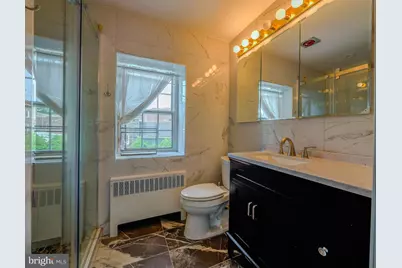
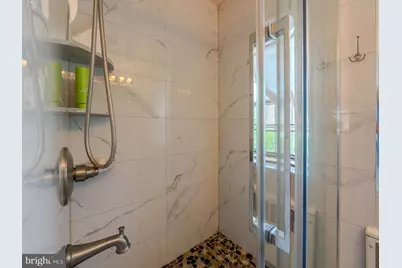
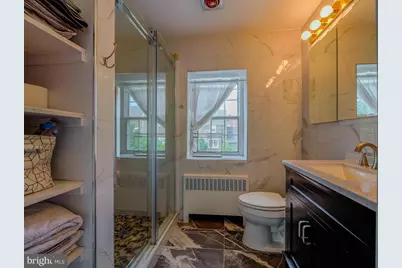
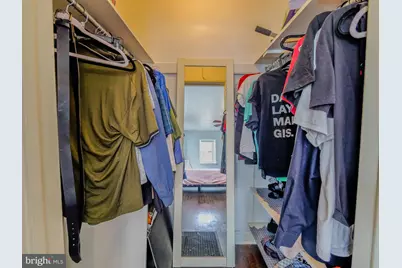
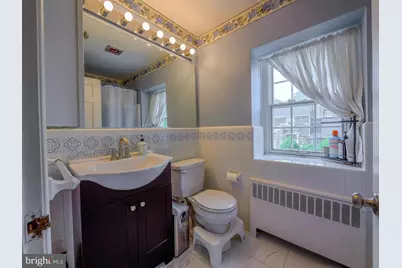
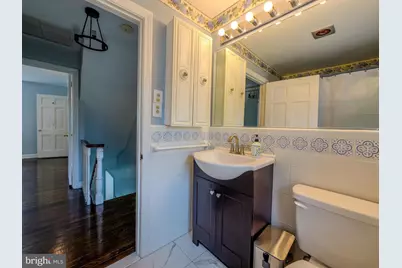
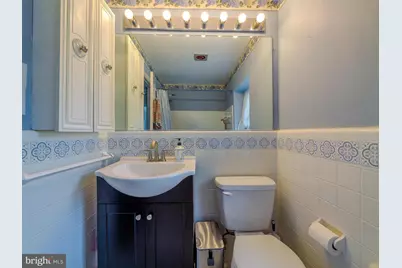
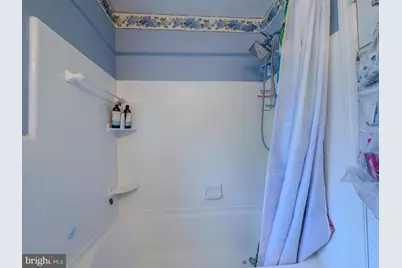
- Interior Features: Wood Floors, Bathroom - Stall Shower, Walk-in Closet(s), Attic, Bathroom - Tub Shower, Cedar Closet(s), Ceiling Fan(s), Chair Railings, Floor Plan - Traditional, Formal/Separate Dining Room, Pantry, Recessed Lighting, Upgraded Countertops, Wainscotting
- Fireplace: Yes
- Number of Fireplaces: 1
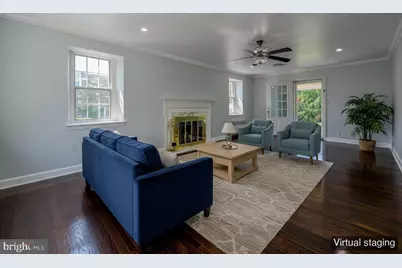
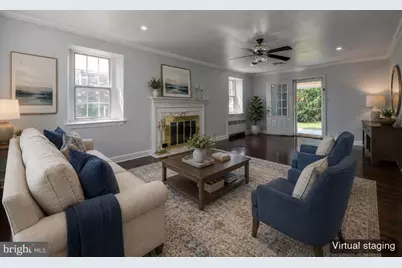
- Fireplace(s): Fireplace - Glass Doors, Marble, Wood, Gas/Propane
- Appliances: Dishwasher, Energy Efficient Appliances, Stove, Water Heater
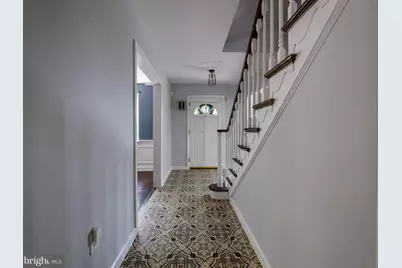
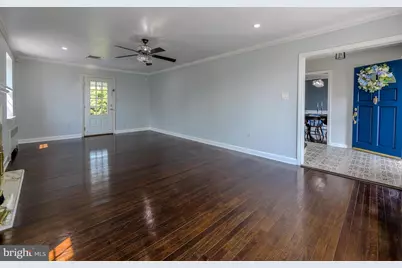
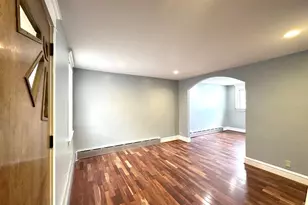
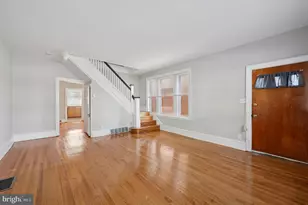
- Flooring: Hardwood, Ceramic Tile
Rooms
- Total Bathrooms: 3
- Full Bathrooms: 2
- Half Bathrooms: 1
- Upper Floor Baths: 2
- Upper - Full Baths: 2
- Main Floor Baths: 1
- Main - 1/2 Baths: 1
- Total Bedrooms: 3
- Bedrooms Upper: 3
Additional Information
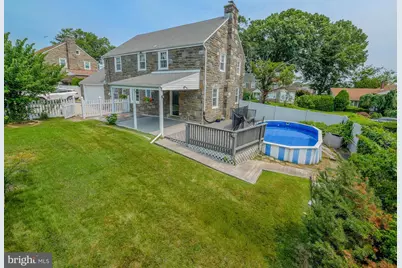
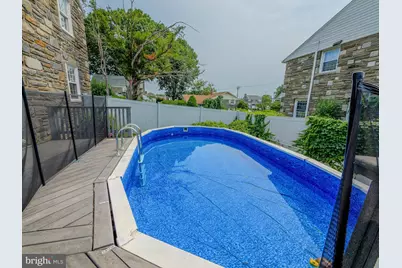
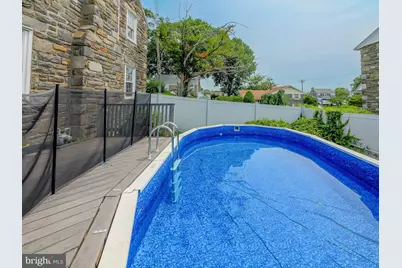
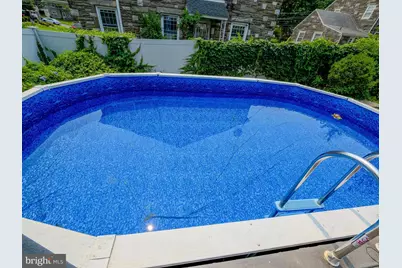
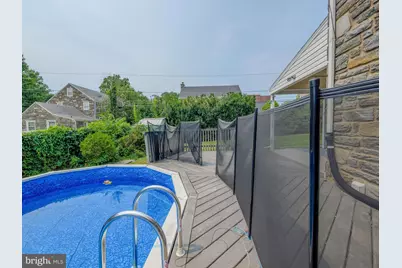
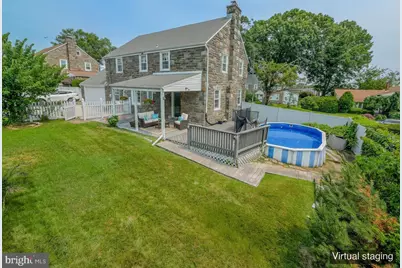
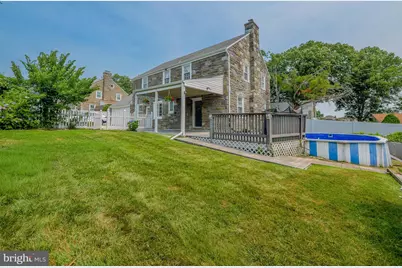
- Pool: Yes
- Private Pool: Yes
- Pool Description: Above Ground, Vinyl
Exterior
- Exterior Features: Exterior Lighting, Sidewalks, Street Lights, Chimney Cap(s), Flood Lights
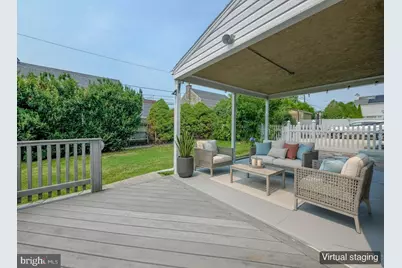
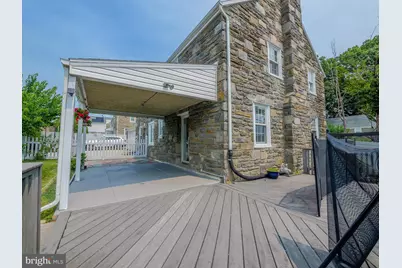
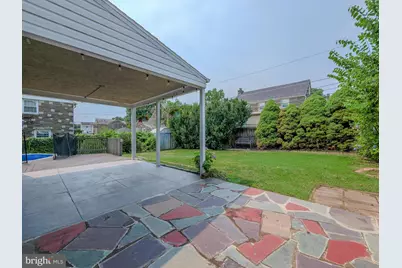
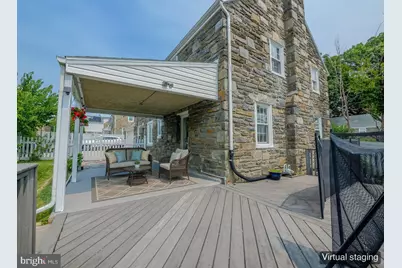
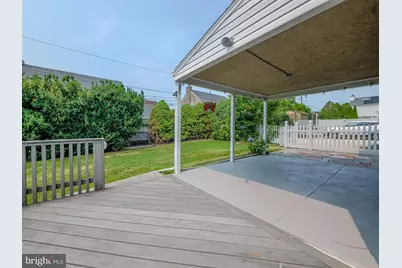
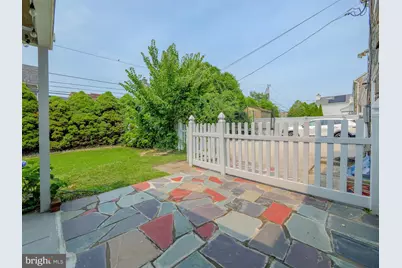
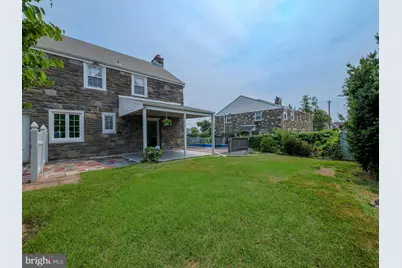
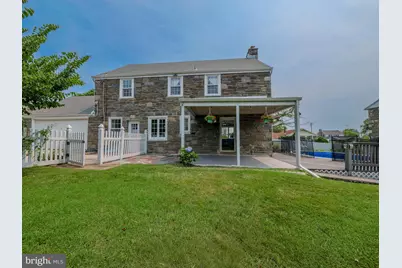
- Porch/Patio/Deck: Deck(s), Patio(s), Porch(es), Roof
Parking
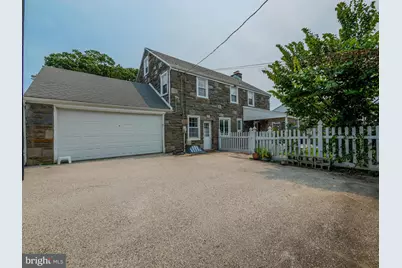
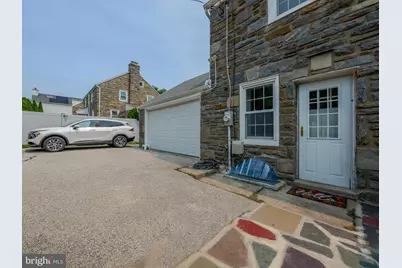
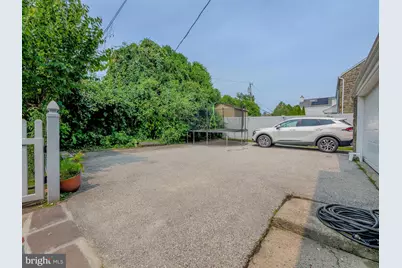
- Garage: Yes
- Garage Spaces: 2
- Total Spaces: 5
- Parking Features: Asphalt Driveway
- Parking Type: Attached Garage, Driveway, On Street, Off Street
- Garage Description: Additional Storage Area, Covered Parking, Garage Door Opener
Location
- Area: Upper Darby Twp (10416)
- Municipality: UPPER DARBY TWP
- County: DELAWARE
- Subdivision: DREXEL HILL
- Cross Streets: Bond Ave.
- Driving Directions: From State Rd and Burmont Rd, turn North on State Rd to left on Shadeland Ave. #1004 is three blocks up. House is on the left.
- Location Details: Suburban
School Information
- School District: Upper Darby
- Elementary School: Hillcrest
- Middle School: Drexel Hill
- High School: Upper Darby Senior
Heating & Cooling
- Central air: Yes
- Cooling Type: Central A/C
- Cooling Fuel: Natural Gas
- Heating Type: Hot Water
- Heating Fuel: Natural Gas
- Water Heater: Natural Gas
Utilities
- Sewer: Public Sewer
- Water: Public
- Utility Description: Cable TV, Electric Available, Natural Gas Available, Sewer Available, Water Available
Structural Information
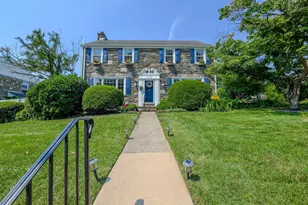
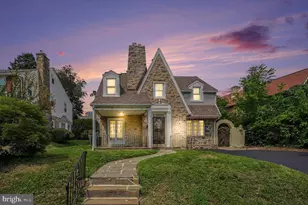
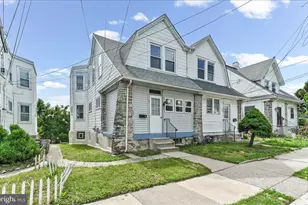
- Architectural Style: Colonial, Traditional
- Structure Type: Detached
- Builder: Sheldrake
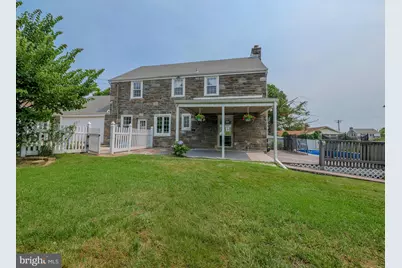
- Construction: Stone
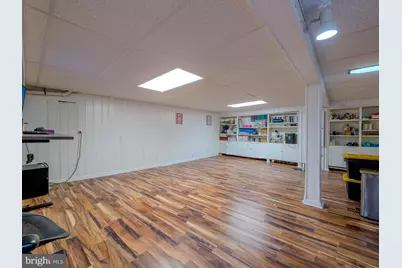
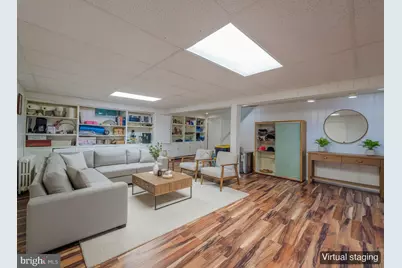
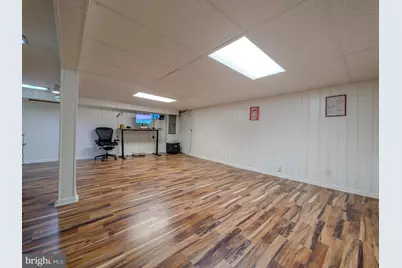
- Basement: Yes
- Basement Desc.: Full, Fully Finished, Shelving, Sump Pump, Windows
- Foundation: Active Radon Mitigation, Concrete Perimeter
- Roof: Architectural Shingle
- Walls/Ceilings: Dry Wall, Plaster Walls
- Windows: Double Pane, Storm, Screens, Vinyl Clad, Replacement
- Doors: Storm, Six Panel
- Entry Floor Number: 1
- Stories Description: Lower 1, Main, Upper 1
- Square Feet: 2,675
- Sq. Ft. Source: Estimated
- Living Area: 2,675 Sq. Ft.
- Finished Above Grnd: 1,998 Sq. Ft.
- Finished Below Grnd: 677 Sq. Ft.
- Year Built: 1952
- Year Built Source: Assessor
- Property Condition: Excellent
Unit Information
Additional Structures
Lot Features
- Property View: Street
- Lot Size (Acres): 0.21
- Lot Size (Sq. Ft.): 9,148
- Lot Size Source: Assessor
- Lot Dimensions: 94.00 x 100.00
- Street/Road Desc.: Black Top
- Zoning: RESIDENTIAL
- Lot Description: Front Yard, Interior, Level, Poolside, Private, Rear Yard, SideYard(s), Landscaping
- Fencing (Description): Privacy, Vinyl
Financial Considerations
- Price Per Sq. Ft.: $267.76
- City/TownTax: $3,224
- City/TownTax Freq: Annually
- Tax w/Assessment: $229,980
- Tax Amount: $10,384
- Tax Year: 2026
- Tax Total Finished Sq. Ft.: 1998
Disclosures and Reports
- Ownership: Fee Simple
- Inclusions: washer, dryer, refrigerator, peninsula stools, pool filter, pump and equipment, trampoline, FP brass screen and andirons
- Lot Number: 005-008
Listed by Keller Williams Real Estate - Media, Maureen C Ingelsby