This is a carousel with tiles that activate property listing cards. Use the previous and next buttons to navigate.
1/1
$430,000
This is a carousel with tiles that activate property listing cards. Use the previous and next buttons to navigate.
1/1
Property Description
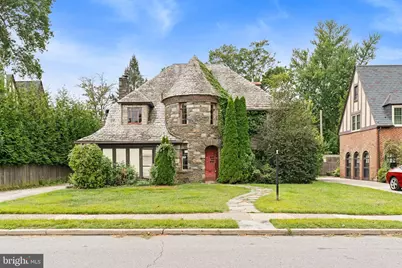
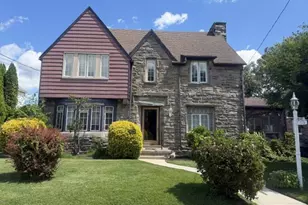
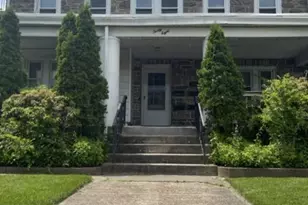
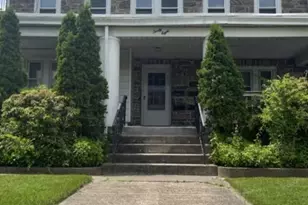
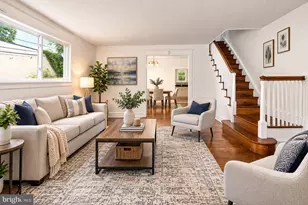
Bring Your Vision to Life in This Stone Tudor-Style Home! This one-of-a-kind property offers over 2,800 sq. ft. of living space, ready for you to transform into your dream home. Bursting with character and charm, the stone exterior, turret-style entry, and slate roof set the stage for a timeless residence with endless potential. Inside, the spacious first floor features an open layout with a half bath-an incredible blank canvas to design a modern chef's kitchen, dining space, and living areas that flow together seamlessly. Upstairs, you'll find 3 generously sized bedrooms, plus a midsize room and 2 full bathrooms, awaiting your finishing touches. The finished basement provides additional space for entertaining, storage, or a home office. Plus, the 3rd floor attic offers an exciting opportunity to convert into another bedroom, studio, or recreation room. Outside, the home sits on a beautiful lot with a private driveway, 2-car garage, and ample yard space. The neighborhood is filled with stately homes and tree-lined streets, offering the perfect balance of history and community charm. Whether you're an investor or a homeowner with vision, this property is a rare opportunity to customize every detail to your style and needs. Over 2,800+ sq. ft. | 4 Beds | 2.5 Baths | Finished Basement | Attic Expansion Potential
Full Property Details
Full Property Details for 1102 Childs Ave
General
- Sold For: $430,000
- Taxes: $11,213 (2025)
- Status: Closed
- Type: Single Family
- Source: BrightMLSPhilly
- MLS ID: PADE2100296
- Added to Site: 336 day(s) ago
Interior
- Number of Rooms: 10
- Interior Features: Primary Bath(s), Butlers Pantry, Dining Area
- Fireplace: Yes
- Number of Fireplaces: 1
- Fireplace(s): Stone
- Appliances: Oven - Self Cleaning, Dishwasher, Disposal, Built-In Microwave
- Flooring: Wood, Fully Carpeted, Tile/Brick
Rooms
Bathrooms
- Total Bathrooms: 3
- Full Bathrooms: 2
- Half Bathrooms: 1
- Upper Floor Baths: 2
- Upper - Full Baths: 2
- Main Floor Baths: 1
- Main - 1/2 Baths: 1
Bedrooms
- Total Bedrooms: 5
- Bedrooms Upper: 5
- Bedrooms-Up2: 1
Exterior
- Exterior Features: Sidewalks, Street Lights
- Porch/Patio/Deck: Deck(s)
Parking
- Garage: Yes
- Garage Spaces: 1
- Total Spaces: 1
- Parking Type: Attached Garage
- Garage Description: Garage - Side Entry
Location
- Area: Upper Darby Twp (10416)
- Municipality: UPPER DARBY TWP
- County: DELAWARE
- Subdivision: ARONIMINK
- Cross Streets: Dermond
- Driving Directions: Travelling North Bound on Route 1, Turn Right on Drexel Ave, Turn Right on to Dermond Rd, Turn left on to Childs Ave, House on Right.
School Information
- School District: Upper Darby
- High School: Upper Darby Senior
Heating & Cooling
- Central air: Yes
- Cooling Type: Central A/C
- Cooling Fuel: Other
- Heating Type: Forced Air
- Heating Fuel: Oil
- Water Heater: Natural Gas
Utilities
- Sewer: Public Sewer
- Water: Public
- Utility Description: Cable TV
Structural Information
- Architectural Style: Tudor
- Structure Type: Detached
- Construction: Stone
- Basement: Yes
- Basement Desc.: Full
- Foundation: Stone
- Roof: Slate
- Stories Description: Main, Upper 1, Upper 2
- Square Feet: 2,827
- Sq. Ft. Source: Assessor
- Living Area: 2,827 Sq. Ft.
- Finished Above Grnd: 2,827 Sq. Ft.
- Year Built: 1930
- Year Built Source: Assessor
Lot Features
- Lot Size (Acres): 0.06
- Lot Size (Sq. Ft.): 2,827
- Lot Size Source: Estimated
- Lot Dimensions: 65.00 x 100.00
- Zoning: RESID
- Lot Description: Level
Financial Considerations
- Price Per Sq. Ft.: $150.34
- Tax w/Assessment: $252,460
- Tax Amount: $11,213
- Tax Year: 2025
- Terms: Short Sale
- Tax Total Finished Sq. Ft.: 2827
Disclosures and Reports
- Ownership: Fee Simple
- Lot Number: 136-009
Listed by BHHS Fox & Roach-Blue Bell, Tabitha Star Heit
Sold by Keller Williams Real Estate - Media, Deborah Burress Brower

Get Pre-Approved Today
Schools
Schools serving 1102 Childs Ave
School District:Upper Darby School District
| Name | Grades | Distance |
|---|---|---|
Aronimink El School 4611 Bond Avenue, Drexel Hill, PA 19026 | 1-5 | 0.3 mi |
Drexel Hill Middle School 3001 State Road, Drexel Hill, PA 19026 | 6-8 | 0.8 mi |
Upper Darby Senior High School 601 North Lansdowne Avenue, Drexel Hill, PA 19026 | 9-12 | 1.5 mi |
Disclaimer:
School attendance boundaries provided by ATTOM Data Solutions and are for reference only. Contact the school directly to verify enrollment eligibility.
Price & Sales History for 1102 Childs Ave
Date
Details
Price
Change
Source
8/19/2026
Sold
$430,000
1.18%
MLS
4/10/2026
Price Reduced
$425,000
-5.53%
MLS
1/10/2026
Price Reduced
$449,900
-5.28%
MLS
9/25/2025
Listed
$475,000
—
MLS
Disclaimer: Historical sales information is derived from public records provided by the county offices. Information is not guaranteed and should be independently verified.
1102 Childs Avenue, Drexel Hill, PA 19026 (MLS# PADE2100296) is a Single Family property that was sold at $430,000 on August 19, 2026. Want to learn more about 1102 Childs Avenue? Do you have questions about finding other Single Family real estate for sale in Drexel Hill? You can browse all Drexel Hill real estate or contact a Coldwell Banker agent to request more information.