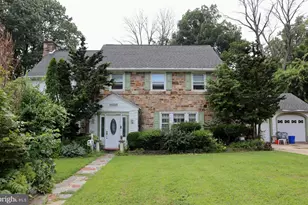
Full Property Details for 1216 Lindale Ave
General
- Sold For: $530,000
- Taxes: $11,881 (2026)
- Status: Closed
- Type: Single Family
- Source: BrightMLSPhilly
- MLS ID: PADE2120862
- Added to Site: 70 day(s) ago
Interior
- Number of Rooms: 10
- Rooms/Areas: Living Room, Dining Room, Primary Bedroom, Bedroom 2, Bedroom 3, Bedroom 4, Bedroom 5, Kitchen, Family Room, Laundry, Bathroom 2, Primary Bathroom, Half Bath
- Interior Features: Attic, Bathroom - Soaking Tub, Bathroom - Tub Shower, Breakfast Area, Built-Ins, Cedar Closet(s), Combination Kitchen/Dining, Crown Moldings, Bathroom - Stall Shower, Bathroom - Walk-In Shower, Exposed Beams, Floor Plan - Traditional, Formal/Separate Dining Room, Kitchen - Eat-In, Kitchen - Gourmet, Kitchen - Table Space, Primary Bath(s), Recessed Lighting, Sauna, Upgraded Countertops, Walk-in Closet(s), Wood Floors
- Fireplace: Yes
- Number of Fireplaces: 1
- Fireplace(s): Mantel(s), Wood, Marble
- Appliances: Built-In Microwave, Built-In Range, Cooktop, Dishwasher, Disposal, Oven - Self Cleaning, Oven - Single, Oven/Range - Electric, Refrigerator, Stove, Water Heater
- Flooring: Ceramic Tile, Engineered Wood, Hardwood, Solid Hardwood, Stone, Tile/Brick, Wood
Rooms
- Total Bathrooms: 3
- Full Bathrooms: 2
- Half Bathrooms: 1
- Upper Floor Baths: 2
- Upper - Full Baths: 2
- Main Floor Baths: 1
- Main - 1/2 Baths: 1
- Total Bedrooms: 5
- Bedrooms Upper: 5
- Bedrooms-Up2: 1
Exterior
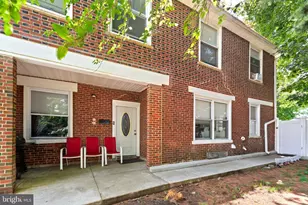
- Exterior Features: Chimney Cap(s), Exterior Lighting, Gutter System, Sidewalks
- Porch/Patio/Deck: Brick, Patio(s), Porch(es)
Parking
- Carport Spaces: 2
- Total Spaces: 6
- Parking Features: Asphalt Driveway, Paved Driveway, Private
- Parking Type: Detached Carport, Driveway, Off Street
Location
- Area: Upper Darby Twp (10416)
- Municipality: UPPER DARBY TWP
- County: DELAWARE
- Subdivision: ARONIMINK ESTATES
- Cross Streets: Township line rd
- Driving Directions: From Rt.3 / Rt.1 intersection: go S on Rt.1 Township line rd, to L on Lindale ave, to #1216 on R
School Information
- School District: Upper Darby
Heating & Cooling
- Central air: Yes
- Cooling Type: Central A/C
- Cooling Fuel: Electric
- Heating Type: Baseboard - Electric, Central, Forced Air, Zoned
- Heating Fuel: Natural Gas
- Water Heater: Electric
Utilities
- Sewer: Public Sewer
- Water: Public
- Utility Description: Cable TV Available, Electric Available, Natural Gas Available, Phone Available, Sewer Available, Water Available
Structural Information
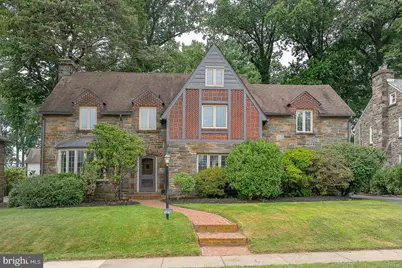
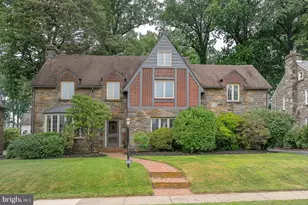
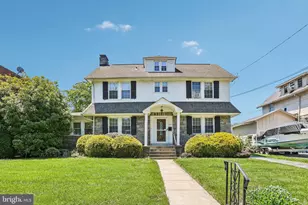
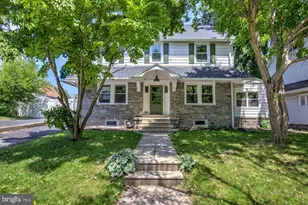
- Architectural Style: Tudor, Colonial
- Structure Type: Detached
- Construction: Stone, Brick, Brick Front, Frame, Masonry, Wood Siding, Vinyl Siding
- Basement: Yes
- Basement Desc.: Full, Interior Access, Unfinished
- Foundation: Other
- Roof: Pitched, Shingle
- Walls/Ceilings: Beamed Ceilings, Wood Ceilings
- Windows: Bay/Bow, Double Pane, Replacement, Screens
- Doors: French
- Stories Description: Main, Upper 1, Upper 2
- Square Feet: 3,122
- Sq. Ft. Source: Assessor
- Living Area: 3,122 Sq. Ft.
- Finished Above Grnd: 3,122 Sq. Ft.
- Year Built: 1930
- Year Built Source: Assessor
- Property Condition: Very Good, Good
Additional Structures
- Other Structures: Shed, Other
Lot Features
- Lot Size (Acres): 0.2
- Lot Size (Sq. Ft.): 8,712
- Lot Size Source: Estimated
- Lot Dimensions: 73.00 x 100.00
- Zoning: R-10 SINGLE FAMILY
- Lot Description: Backs to Trees, Cleared, Front Yard, Landscaping, Level, Partly Wooded, Open, Private, Rear Yard, Secluded, SideYard(s), Trees/Wooded
- Fencing (Description): Partially, Rear
Financial Considerations
- Price Per Sq. Ft.: $168.16
- Tax w/Assessment: $263,140
- Tax Amount: $11,881
- Tax Year: 2026
- Terms: Standard Sale
- Tax Total Finished Sq. Ft.: 3122
Disclosures and Reports
- Ownership: Fee Simple
- Inclusions: Refrigerator - Family/r A/C window unit
- Lot Number: 037-000
Listed by Springer Realty Group, Marcello S Finocchi
Sold by Ogontz Global Realty, Abdul Rashid Yusuf