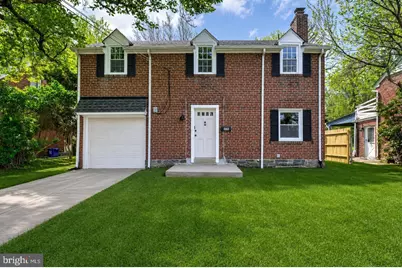
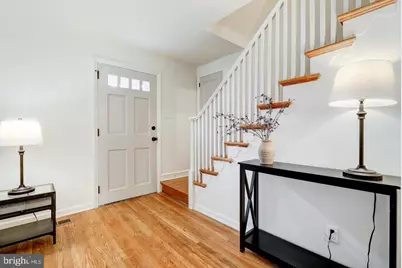
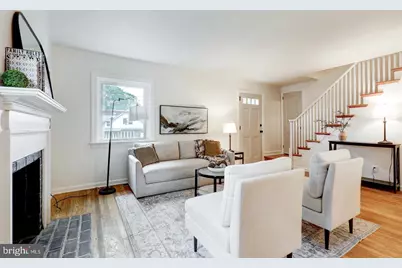
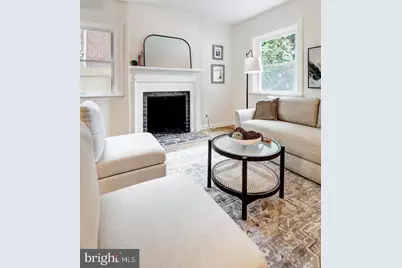
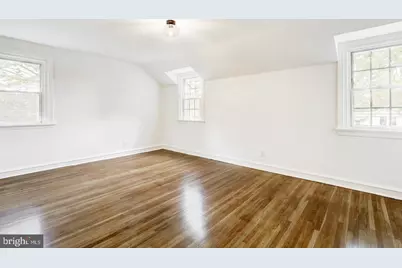
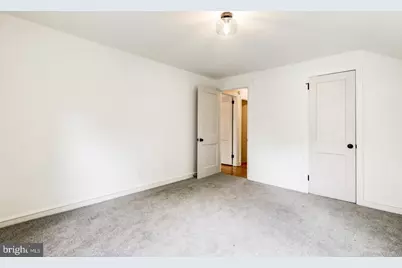
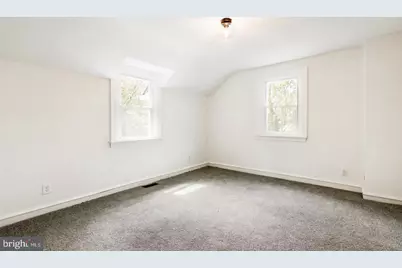
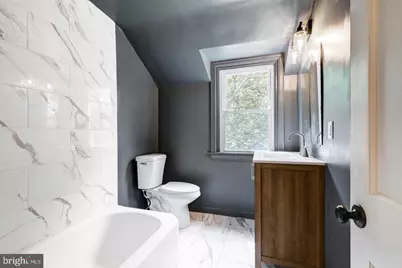
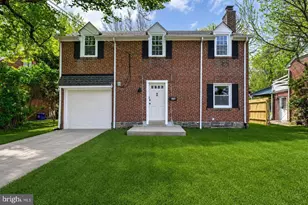
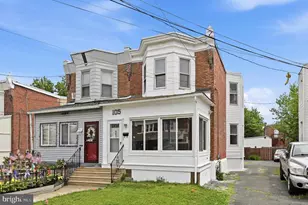
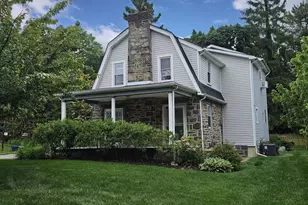
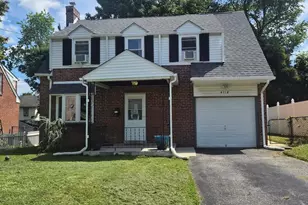
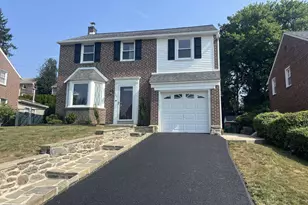
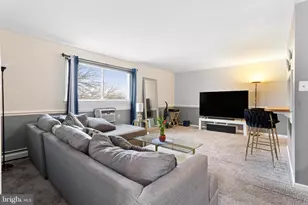
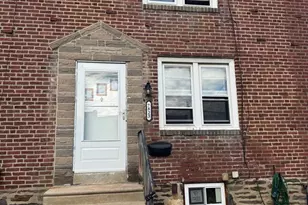
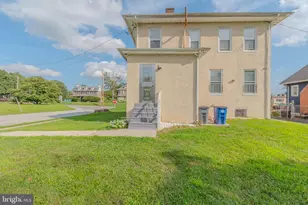
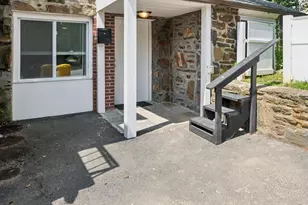
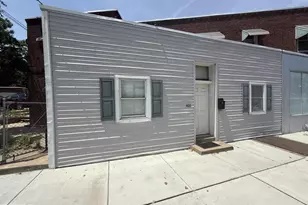
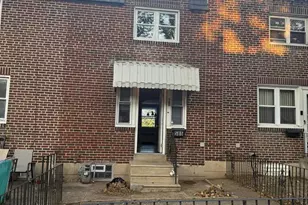
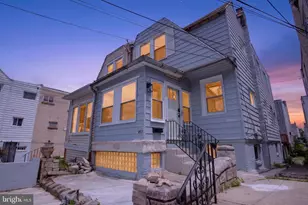
Full Property Details for 242 Shadeland Ave
General
- Rent: $2,990
- Status: Active
- Type: Single Family
- Source: BrightMLSPhilly
- MLS ID: PADE2119436
- Updated: 8/19/2026
- Added to Site: 47 day(s) ago
Rental Information
- Max. Lease (Mths): 36
- Min. Lease (Mths): 12
- Rent Includes: None
Interior
- Number of Rooms: 7
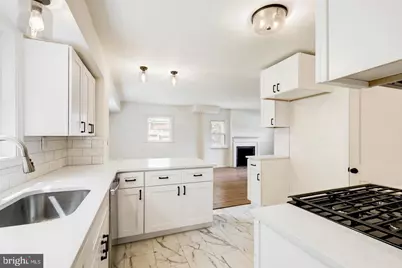
- Fireplace: Yes
- Number of Fireplaces: 1
- Fireplace(s): Brick, Mantel(s)
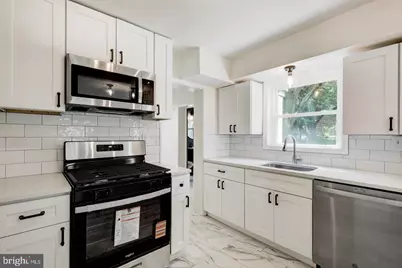
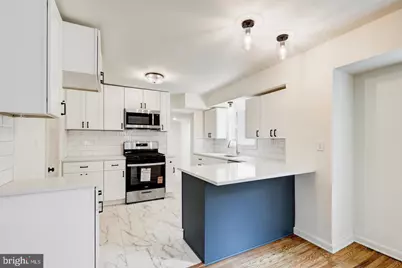
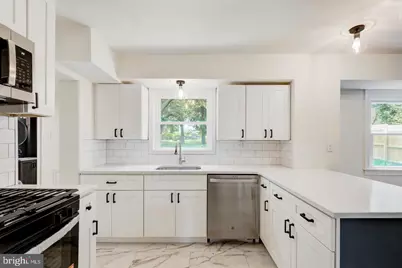
- Appliances: Built-In Microwave, Dishwasher, Oven/Range - Gas
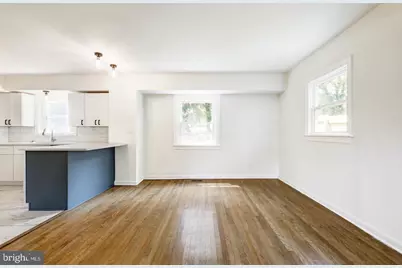
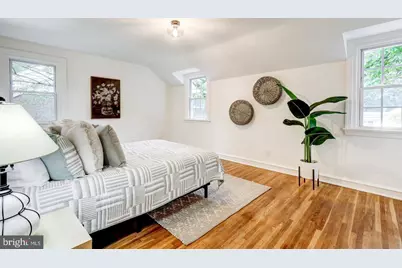
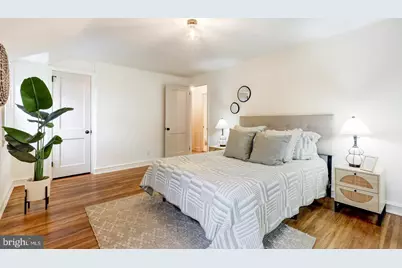
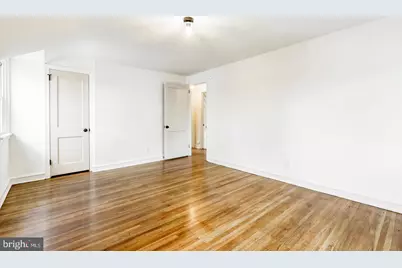
- Flooring: Hardwood
Rooms
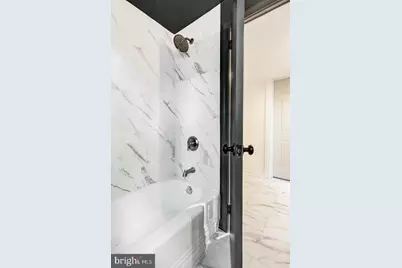
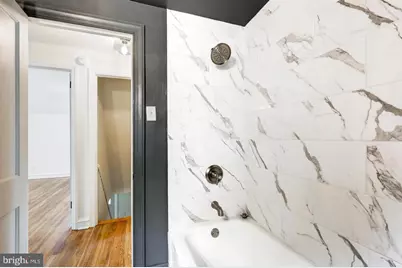
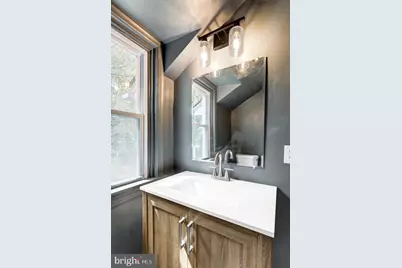
- Total Bathrooms: 2
- Full Bathrooms: 2
- Upper Floor Baths: 1
- Upper - Full Baths: 1
- Main Floor Baths: 1
- Main - Full Baths: 1
- Total Bedrooms: 3
- Bedrooms Upper: 3
Exterior
- Porch/Patio/Deck: Porch(es)
Parking
- Garage: Yes
- Garage Spaces: 1
- Total Spaces: 1
- Parking Type: Attached Garage, Driveway, Off Street
- Garage Description: Garage - Front Entry, Inside Access
Location
- Area: Upper Darby Twp (10416)
- Municipality: UPPER DARBY TWP
- County: DELAWARE
- Driving Directions: Visit an online maps provider. In the search bar, type in property address. Then click directions to pull up the option to select a starting point. You can select your current location or type in an alternate starting point. Select your preferred route of the options provided and custom directions will be given to arrive at the property.
School Information
- School District: Upper Darby
Community
- Pets Allowed: Yes
- Pets: Case by Case Basis
Heating & Cooling
- Central air: Yes
- Cooling Type: Central A/C
- Cooling Fuel: Electric
- Heating Type: Forced Air, Heat Pump(s)
- Heating Fuel: Electric
- Water Heater: Electric
Utilities
- Sewer: Public Sewer
- Water: Public
Structural Information
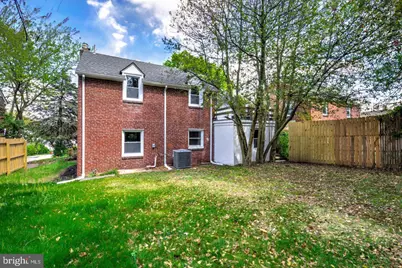
- Architectural Style: Colonial
- Structure Type: Detached
- Construction: Brick
- Basement: Yes
- Basement Desc.: Full
- Foundation: Brick/Mortar
- Stories Description: Main, Upper 1
- Square Feet: 1,435
- Sq. Ft. Source: Assessor
- Living Area: 1,435 Sq. Ft.
- Finished Above Grnd: 1,435 Sq. Ft.
- Year Built: 1950
- Year Built Source: Estimated
- Property Condition: Excellent
Lot Features
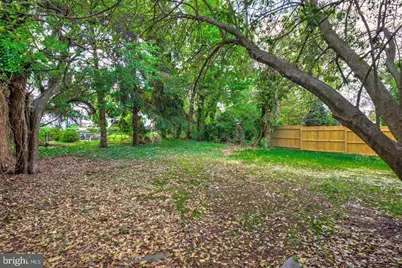
- Lot Size (Acres): 0.16
- Lot Size (Sq. Ft.): 6,970
- Lot Size Source: Estimated
- Lot Dimensions: 50.00 x 137.00
- Zoning: RESIDENTIAL
Financial Considerations
- Price Per Sq. Ft.: $2.08
- Application Fee: $50
- Security Deposit: $2,990
- Pre-Paid Lst Mth Rnt: $1
- Tax w/Assessment: $152,010
- Tenant Pays: Utilities - All, Repair Deductible - 250
Disclosures and Reports
- Ownership: Other
- Exclusions: Staging items
- Inclusions: Appliances installed in home
- Purchase Optional: Yes
Listed by JRHeller.com LLC, Dominick Anthony DiLoreto