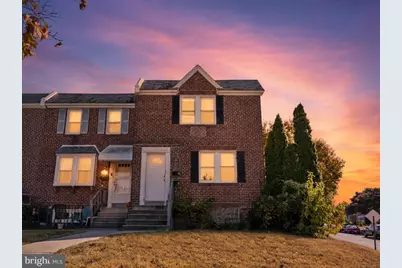
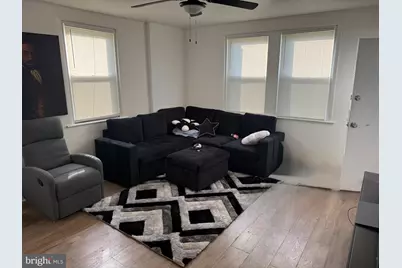
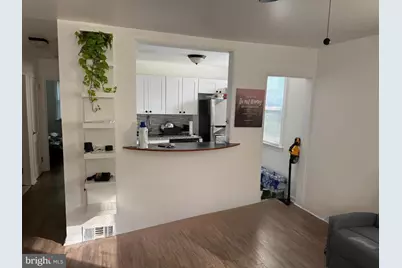
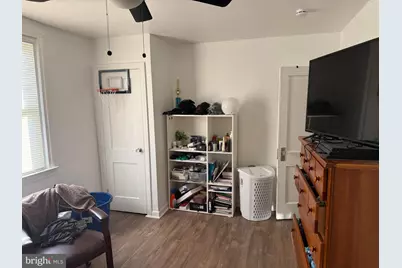
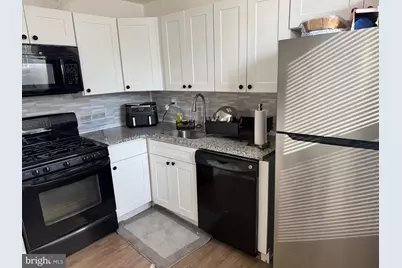
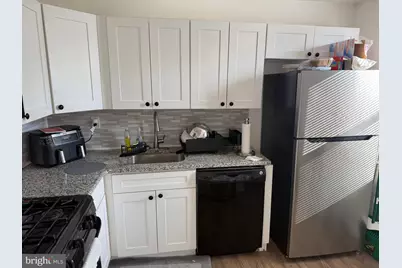
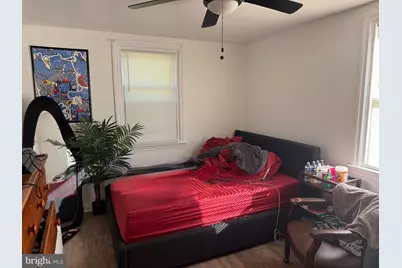
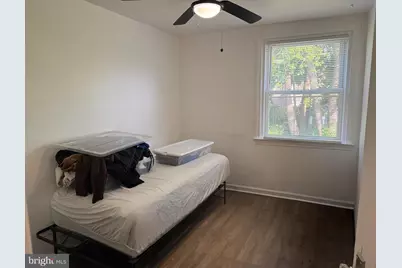
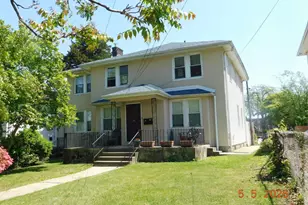
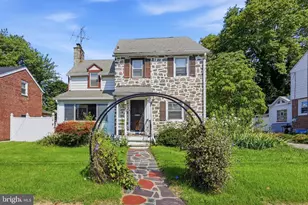
Full Property Details for 3850 Brunswick Ave
General
- Price: $370,000
- Taxes: $6,272 (2025)
- Status: Active
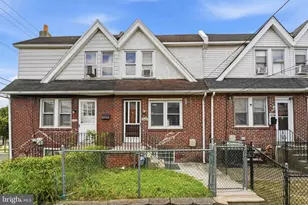
- Type: Townhouse
- Source: BrightMLSPhilly
- MLS ID: PADE2116132
- Updated: 8/6/2026
- Added to Site: 47 day(s) ago
Rental Information
Interior
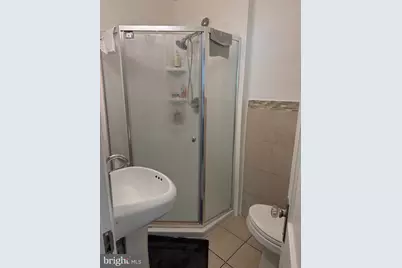
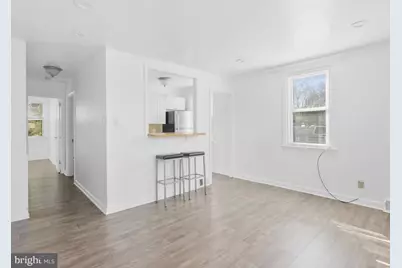
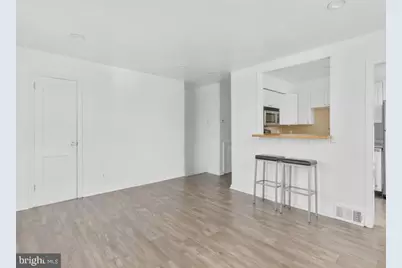
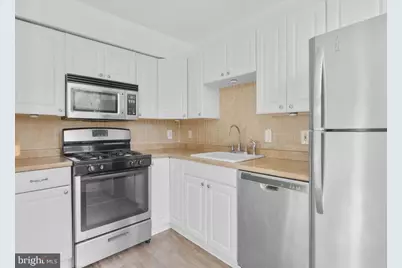
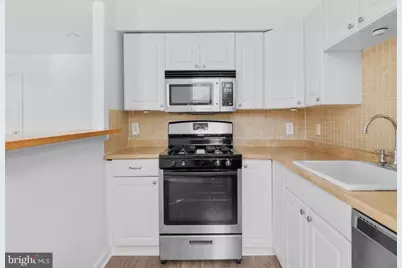
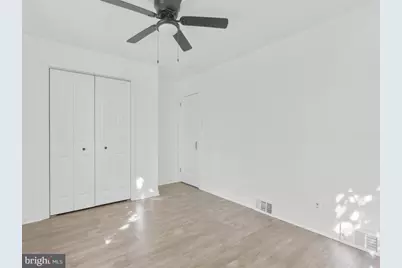
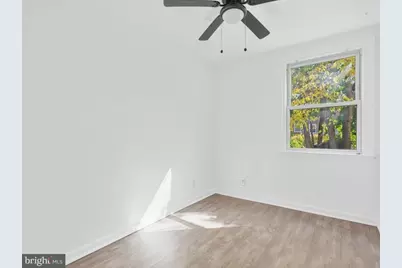
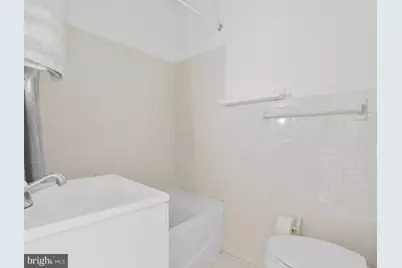
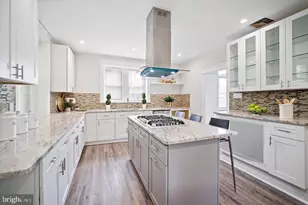
- Interior Features: Ceiling Fan(s), Bathroom - Stall Shower, Bathroom - Tub Shower, Breakfast Area, Built-Ins, Combination Kitchen/Living
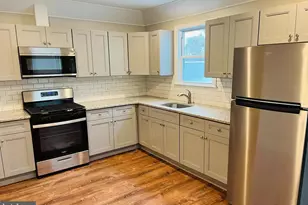
- Appliances: Dryer - Electric, Built-In Microwave, Built-In Range, Dishwasher, Energy Efficient Appliances, Water Heater
- Flooring: Wood, Vinyl, Ceramic Tile
Exterior
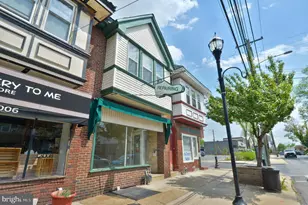
- Exterior Features: Sidewalks, Street Lights
Parking
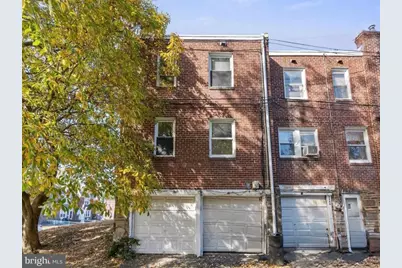
- Garage: Yes
- Garage Spaces: 2
- Total Spaces: 4
- Parking Type: On Street, Driveway, Attached Garage
- Garage Description: Inside Access, Garage Door Opener
Location
- Area: Upper Darby Twp (10416)
- Municipality: UPPER DARBY TWP
- County: DELAWARE
- Subdivision: DREXEL HILL
- Cross Streets: Bridge St.
- Driving Directions: from 476 exit 5: Rt 1 North to State Rd; Turn right onto State Rd. Go for 0.8 mi. Then 0.8 miles. Turn slightly right onto Burmont Rd. Go for 1.3 mi. Then 1.3 miles Turn right onto Brunswick Ave. Go for 0.1 mi. Then 0.1 miles Turn left onto Bridge St. Go for 72 ft.
School Information
- School District: Upper Darby
- High School: Upper Darby Senior
Heating & Cooling
- Central air: Yes
- Cooling Type: Central A/C, Window Unit(s)
- Cooling Fuel: Electric
- Heating Type: Forced Air
- Heating Fuel: Natural Gas
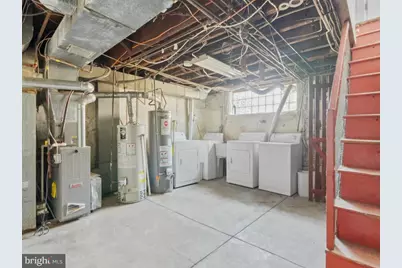
- Water Heater: Natural Gas
Utilities
- Sewer: Public Sewer
- Water: Public
Structural Information
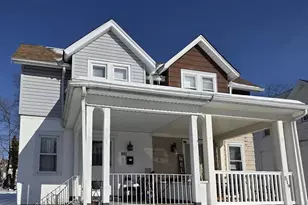
- Architectural Style: Traditional
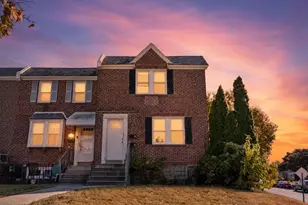
- Structure Type: End of Row/Townhouse
- Construction: Brick
- Basement: Yes
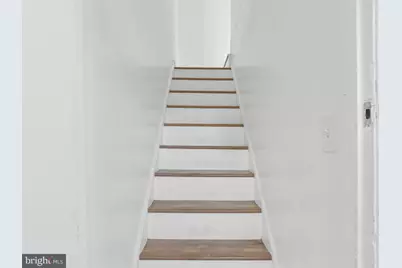
- Basement Desc.: Connecting Stairway, Daylight, Partial, Garage Access, Interior Access, Poured Concrete, Shelving, Unfinished, Walkout Level
- Foundation: Concrete Perimeter
- Roof: Flat
- Stories/Levels: 3
- Square Feet: 1,277
- Sq. Ft. Source: Estimated
- Living Area: 1,152 Sq. Ft.
- Finished Above Grnd: 1,152 Sq. Ft.
- Year Built: 1943
- Year Built Source: Assessor
Unit Information
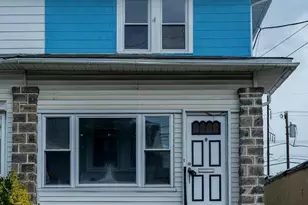
- Other Units: Unit 1, Unit 2
Lot Features
- Lot Size (Acres): 0.15
- Lot Size (Sq. Ft.): 6,534
- Lot Size Source: Assessor
- Zoning: R-20
- Lot Description: Corner, Rear Yard, Sloping
Financial Considerations
- Price Per Sq. Ft.: $321.18
- Assessment Year: 2026
- School Tax: $3,684
- City/TownTax: $1,947
- City/TownTax Freq: Annually
- County Tax: $640
- County Tax Freq: Annually
- Tax w/Assessment: $138,930
- Tax Amount: $6,272
- Tax Year: 2025
- Tax Total Finished Sq. Ft.: 1152
Disclosures and Reports
- Ownership: Fee Simple
- Inclusions: 2 washers, 2 dryers, 2 refrigerators, 2 dishwashers, 2 under-cabinet mount microwaves, 2 oven range. All inclusions are delivered in as-is condition at time of sale with no monetary value.
- Lot Number: 218-012
Listed by Keller Williams Realty Devon-Wayne, Jason Polykoff