This is a carousel with tiles that activate property listing cards. Use the previous and next buttons to navigate.
1/1
$272,500
This is a carousel with tiles that activate property listing cards. Use the previous and next buttons to navigate.
1/1
Property Description
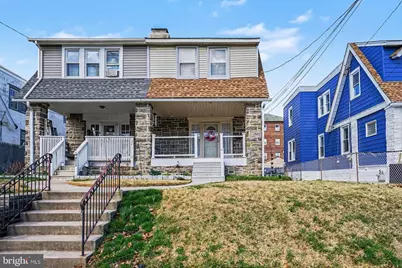
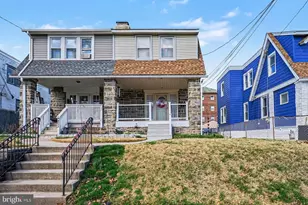
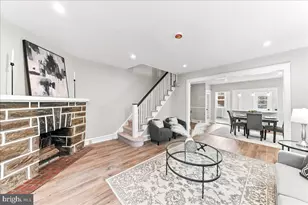
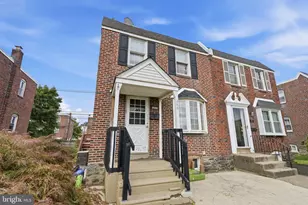
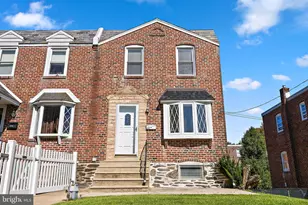
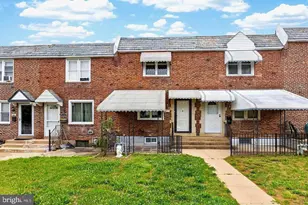
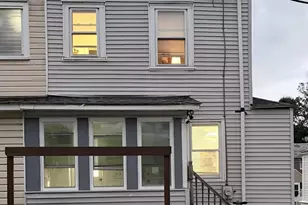
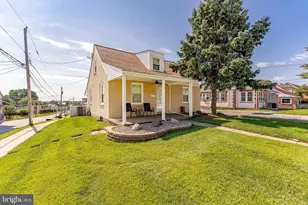
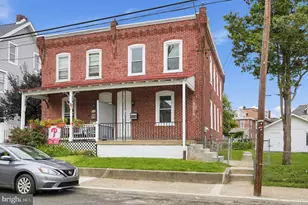
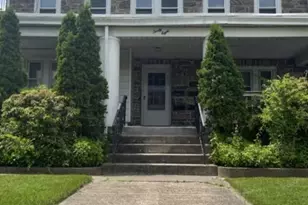
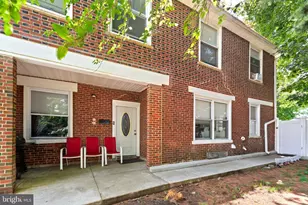
Welcome to this charming 3-bedroom, 2-bath twin offering a warm and inviting layout with thoughtful updates throughout. A covered front porch sets the tone, creating the perfect spot to enjoy a quiet morning or unwind at the end of the day. Inside, hardwood floors, recessed lighting, and ceiling fans add comfort and style across the main level. The cozy living room features a corner stone fireplace, adding character and a natural focal point to the space. Just beyond, the dining area provides a seamless flow for everyday living and entertaining, complete with sliding door access to the deck. A convenient pass-through window connects to the kitchen, which is filled with natural light and appointed with granite countertops, a stone backsplash, and ample cabinetry. Upstairs, three well-sized bedrooms share a full hall bath, offering a functional and comfortable layout. The lower level expands the living space with a versatile room and full bath, ideal for a home office, guest area, or additional living space. A walkout basement leads to a paver patio tucked beneath the deck, creating a private outdoor retreat. Additional highlights include rear driveway parking and a large storage shed, providing practical solutions for everyday needs. Located in Drexel Hill, this home offers convenient access to major roadways including Route 1 and I-476, making commuting simple. Nearby shopping, dining, and entertainment options can be found along Township Line Road and in neighboring Havertown and Upper Darby, with local parks and community amenities just minutes away.
Full Property Details
Full Property Details for 4031 Vernon Rd
General
- Sold For: $272,500
- Taxes: $5,298 (2025)
- Status: Closed
- Type: Single Family
- Source: BrightMLSPhilly
- MLS ID: PADE2106900
- Added to Site: 67 day(s) ago
Interior
- Interior Features: Carpet, Dining Area, Floor Plan - Traditional, Kitchen - Eat-In, Bathroom - Tub Shower, Upgraded Countertops
- Fireplace: Yes
- Number of Fireplaces: 1
- Fireplace(s): Stone
- Appliances: Built-In Range, Cooktop, Dishwasher, Disposal, Dryer, Oven - Self Cleaning, Refrigerator, Washer, Water Heater
- Flooring: Carpet, Engineered Wood, Hardwood
Rooms
Bathrooms
- Total Bathrooms: 2
- Full Bathrooms: 2
- Upper Floor Baths: 1
- Upper - Full Baths: 1
- Lower Floor Baths: 1
- Lower - Full Baths: 1
Bedrooms
- Total Bedrooms: 3
- Bedrooms Upper: 3
Exterior
- Exterior Features: Sidewalks, Street Lights
- Porch/Patio/Deck: Deck(s), Patio(s)
Parking
- Total Spaces: 3
- Parking Features: Asphalt Driveway
- Parking Type: Driveway
Location
- Area: Upper Darby Twp (10416)
- Municipality: UPPER DARBY TWP
- County: DELAWARE
- Driving Directions: East on Garrett Rd toward Burmont Rd, Right on Childs Ave, Left on Vernon Rd, property on left
School Information
- School District: Upper Darby
- High School: Upper Darby Senior
Heating & Cooling
- Cooling Type: Window Unit(s)
- Cooling Fuel: Electric
- Heating Type: Hot Water
- Heating Fuel: Natural Gas
- Water Heater: Natural Gas, Tankless
Utilities
- Sewer: Public Sewer
- Water: Public
Structural Information
- Architectural Style: Colonial
- Structure Type: Twin/Semi-Detached
- Construction: Vinyl Siding, Stone
- Basement: Yes
- Basement Desc.: Partially Finished, Walkout Level
- Foundation: Stone
- Roof: Architectural Shingle, Pitched
- Windows: Vinyl Clad
- Stories Description: Lower 1, Upper 1
- Square Feet: 1,472
- Sq. Ft. Source: Estimated
- Living Area: 1,472 Sq. Ft.
- Finished Above Grnd: 1,222 Sq. Ft.
- Finished Below Grnd: 250 Sq. Ft.
- Year Built: 1938
- Year Built Source: Assessor
- Property Condition: Very Good
Unit Information
Unit 1
- Bathrooms-Lower: 1
Additional Structures
- Other Structures: Shed
Lot Features
- Lot Size (Acres): 0.07
- Lot Size (Sq. Ft.): 3,049
- Lot Size Source: Assessor
- Lot Dimensions: 25.00 x 117.39
- Zoning: RESIDENTIAL
- Fencing (Description): Chain Link
Financial Considerations
- Price Per Sq. Ft.: $220.95
- Assessment Year: 2025
- School Tax: $3,164
- City/TownTax: $1,672
- City/TownTax Freq: Annually
- County Tax: $462
- County Tax Freq: Annually
- Tax w/Assessment: $119,300
- Tax Amount: $5,298
- Tax Year: 2025
- Terms: Standard Sale
- Tax Total Finished Sq. Ft.: 1222
Disclosures and Reports
- Ownership: Fee Simple
- Inclusions: washer, dryer, refrigerator
- Lot Number: 849-005
Listed by Keller Williams Real Estate-Blue Bell, Edward Rohlfing
Sold by Keller Williams Real Estate-Horsham, Matthew DeSantis

Get Pre-Approved Today
Schools
Schools serving 4031 Vernon Rd
School District:Upper Darby School District
| Name | Grades | Distance |
|---|---|---|
Garrettford El School 3830 Garrett Road, Drexel Hill, PA 19026 | 1-5 | 0.1 mi |
Upper Darby Kdg Center 3200 State Road, Drexel Hill, PA 19026 | K- | 0.9 mi |
Drexel Hill Middle School 3001 State Road, Drexel Hill, PA 19026 | 6-8 | 1 mi |
Upper Darby Senior High School 601 North Lansdowne Avenue, Drexel Hill, PA 19026 | 9-12 | 1.2 mi |
Disclaimer:
School attendance boundaries provided by ATTOM Data Solutions and are for reference only. Contact the school directly to verify enrollment eligibility.
Price & Sales History for 4031 Vernon Rd
Date
Details
Price
Change
Source
4/24/2026
Sold
$272,500
0.93%
MLS
3/20/2026
Listed
$270,000
—
MLS
Disclaimer: Historical sales information is derived from public records provided by the county offices. Information is not guaranteed and should be independently verified.
4031 Vernon Road, Drexel Hill, PA 19026 (MLS# PADE2106900) is a Single Family property that was sold at $272,500 on April 24, 2026. Want to learn more about 4031 Vernon Road? Do you have questions about finding other Single Family real estate for sale in Drexel Hill? You can browse all Drexel Hill real estate or contact a Coldwell Banker agent to request more information.