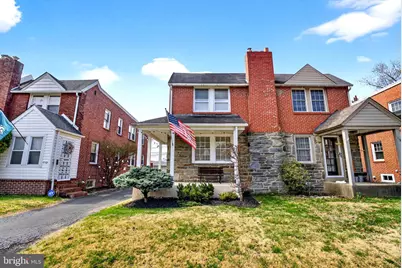
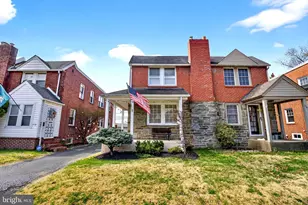
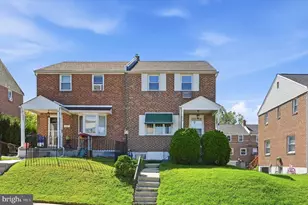
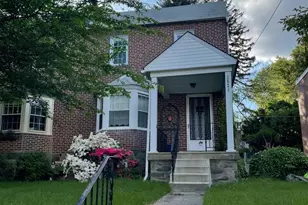
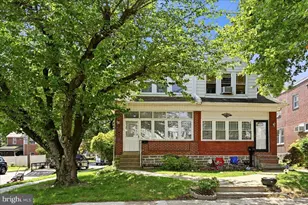
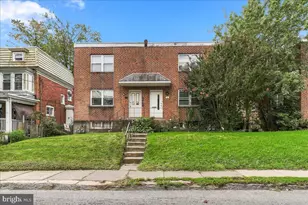
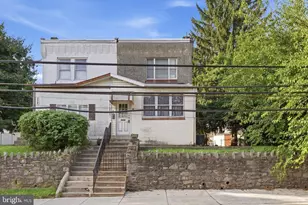
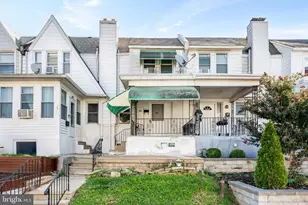
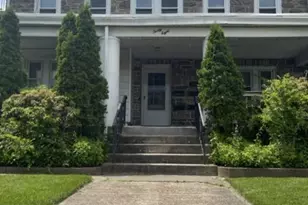
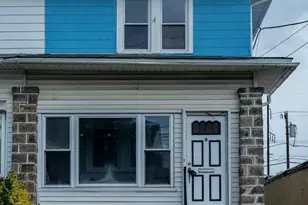
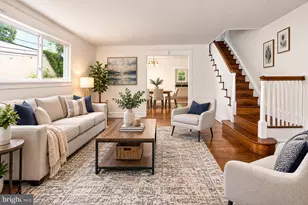
Full Property Details for 712 Clarendon Rd
General
- Sold For: $315,000
- Taxes: $5,927 (2026)
- Status: Closed
- Type: Single Family
- Source: BrightMLSPhilly
- MLS ID: PADE2111576
- Added to Site: 186 day(s) ago
Interior
- Number of Rooms: 9
- Rooms/Areas: Living Room, Dining Room, Bedroom 2, Bedroom 3, Kitchen, Basement, Bedroom 1, Bathroom 1
- Interior Features: Ceiling Fan(s)
- Fireplace: Yes
- Number of Fireplaces: 1
- Fireplace(s): Gas/Propane
- Appliances: Dishwasher, Built-In Microwave, Oven/Range - Gas, Refrigerator, Stainless Steel Appliances
- Flooring: Hardwood
Rooms
- Total Bathrooms: 2
- Full Bathrooms: 2
- Upper Floor Baths: 1
- Upper - Full Baths: 1
- Lower Floor Baths: 1
- Lower - Full Baths: 1
- Total Bedrooms: 3
- Bedrooms Upper: 3
Exterior
- Porch/Patio/Deck: Deck(s), Porch(es)
Parking
- Total Spaces: 1
- Parking Type: Driveway, On Street
Location
- Area: Upper Darby Twp (10416)
- Municipality: UPPER DARBY TWP
- County: DELAWARE
- Subdivision: ARONIMINK
- Driving Directions: This is a one-way street. Use GPS.
School Information
- School District: Upper Darby
- Elementary School: Aronimink
- Middle School: Drexel Hill
- High School: Upper Darby Senior
Heating & Cooling
- Cooling Type: Window Unit(s), Ductless/Mini-Split, Ceiling Fan(s)
- Cooling Fuel: Electric
- Heating Type: Hot Water
- Heating Fuel: Natural Gas
- Water Heater: Natural Gas
Utilities
- Sewer: Public Sewer
- Water: Public
Structural Information
- Architectural Style: Traditional
- Structure Type: Twin/Semi-Detached
- Construction: Brick
- Basement: Yes
- Basement Entrance: Yes
- Basement Desc.: Outside Entrance, Walkout Stairs, Partially Finished
- Foundation: Stone
- Stories Description: Lower 1, Main, Upper 1
- Square Feet: 1,440
- Sq. Ft. Source: Assessor
- Living Area: 1,440 Sq. Ft.
- Finished Above Grnd: 1,440 Sq. Ft.
- Year Built: 1942
- Year Built Source: Estimated
- Property Condition: Excellent
Unit Information
Additional Structures
- Other Structures: Garage(s), Shed
Lot Features
- Lot Size (Acres): 0.08
- Lot Size (Sq. Ft.): 3,485
- Lot Size Source: Estimated
- Zoning: R-10
Financial Considerations
- Price Per Sq. Ft.: $197.22
- Assessment Year: 2026
- School Tax: $3,481
- County Tax: $605
- County Tax Freq: Annually
- Tax w/Assessment: $131,270
- Tax Amount: $5,927
- Tax Year: 2026
- Terms: Standard Sale
- Tax Total Finished Sq. Ft.: 1440
Disclosures and Reports
- Ownership: Fee Simple
- Exclusions: Decorative Shelving on Kitchen Walls, Living Room TV, All Wall Mirrors and Artwork are excluded.
- Inclusions: Washer, Dryer, Refrigerator, LR TV Wall Mount, Blinds, Bedroom Wardrobe, 3 Window A/C Units, Shed, Refrigerator in Garage, All sold in as-is condition.
- Lot Number: 207-000
Listed by CG Realty, LLC, Danielle Williams
Sold by EXP Realty, LLC, Luke Douglas Miller