This is a carousel with tiles that activate property listing cards. Use the previous and next buttons to navigate.
1/34
$619,000
This is a carousel with tiles that activate property listing cards. Use the previous and next buttons to navigate.
1/34
Property Description
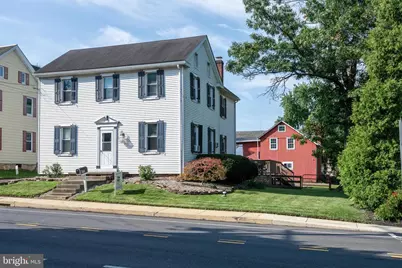
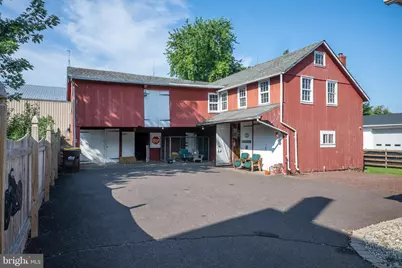
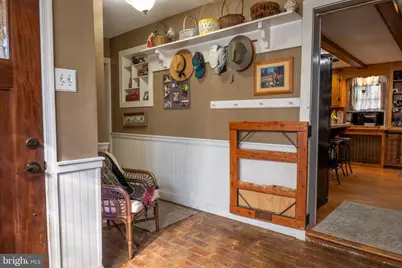
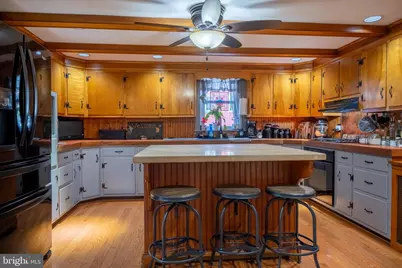
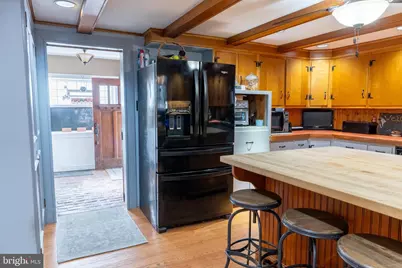
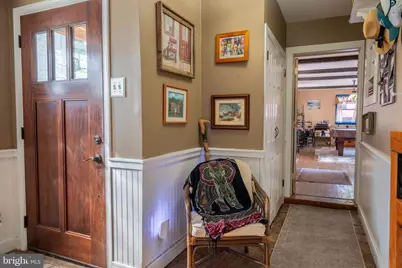
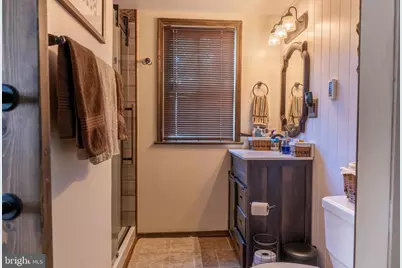
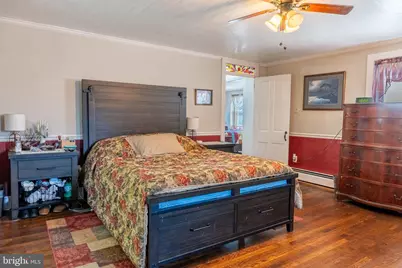
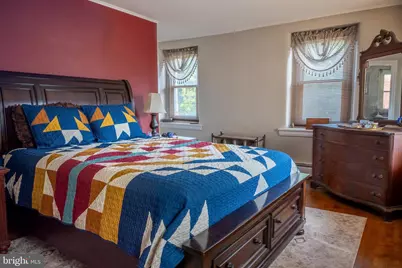
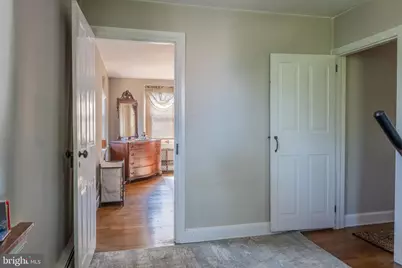
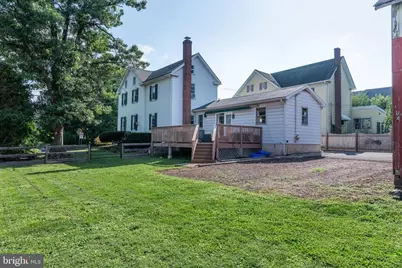
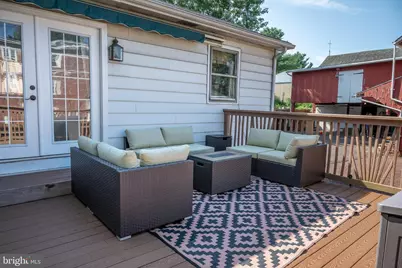
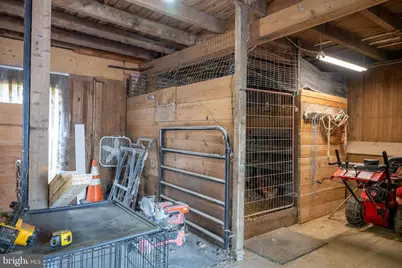
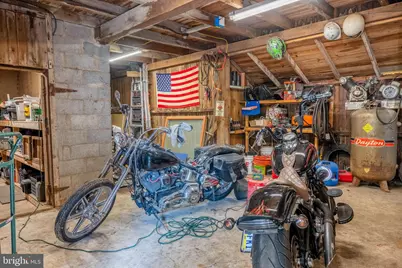
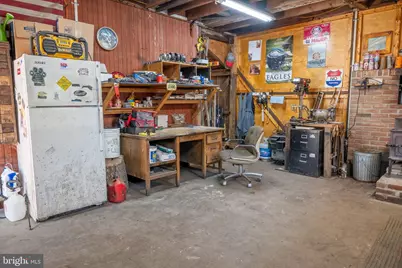
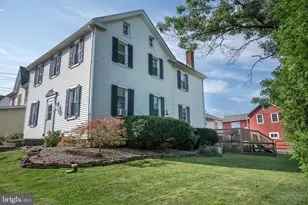
Welcome to 120 S Main St., Dublin, a charming Town Center property nestled in the center of this walkable Bucks County village. Set along Dublin's historic Main Street, the location places you steps away from local favorites, community events, and the energy of the Town Center redevelopment. The inviting layout of this lovingly maintained home offers flexible space for everyday living with 3 bedrooms, 2 full bathrooms, a large country kitchen with a center island, copper backsplash and concrete countertops, 2 separate living spaces and a bonus room/dining room/1st floor bedroom to accommodate your individual needs. Additionally, this property affords you the opportunity to create a homestead right in the center of town, where everyday life feels a little more grounded and a lot more joyful. 120 S Main Street features a large barn with a workshop, and plenty of space for raising chickens, giving the new owner(s) the chance to enjoy a lifestyle that blends comfort, creativity, and a touch of country living while still being able to walk to restaurants, thriving shops, cafés in the newly revitalized Dublin Town Center. The property is also fenced in and has an abundance of parking space. (Please contact Dublin Borough as the home has a variety of permitted uses other than residential dwelling.) This home offers many options to configure the space to your specific needs. Dublin's blend of small-town warmth and modern revitalization makes this an exceptional place to live!
Full Property Details
Full Property Details for 120 S Main St
General
- Price: $619,000
- Taxes: $4,043 (2025)
- Status: Active
- Type: Single Family
- Source: BrightMLSPhilly
- MLS ID: PABU2128144
- Updated: 9/24/2026
- Added to Site: 52 day(s) ago
Interior
- Rooms/Areas: Living Room, Primary Bedroom, Bedroom 2, Bedroom 3, Kitchen, Game Room, Mud Room, Bathroom 1, Bathroom 2, Bonus Room
- Interior Features: Attic, Bathroom - Walk-In Shower, Crown Moldings, Family Room Off Kitchen, Floor Plan - Traditional, Formal/Separate Dining Room, Kitchen - Country, Pantry, Bathroom - Tub Shower, Ceiling Fan(s), Recessed Lighting
- Appliances: Dishwasher, Oven/Range - Gas, Refrigerator, Washer, Exhaust Fan, Washer/Dryer Stacked, Water Heater
- Flooring: Hardwood
Rooms
Bathrooms
- Total Bathrooms: 2
- Full Bathrooms: 2
- Upper Floor Baths: 1
- Upper - Full Baths: 1
- Main Floor Baths: 1
- Main - Full Baths: 1
Bedrooms
- Total Bedrooms: 3
- Bedrooms Upper: 3
Additional Information
- Equipment: Negotiable
Exterior
- Exterior Features: Outbuilding(s), Sidewalks, Exterior Lighting, Awning(s)
- Porch/Patio/Deck: Deck(s)
Parking
- Total Spaces: 8
- Parking Features: Paved Driveway
- Parking Type: Driveway, Off Street
Location
- Area: Dublin Boro (10110)
- Municipality: DUBLIN BORO
- County: BUCKS
- Cross Streets: Elephant
- Driving Directions: N on Route 313 from Doylestown, property is on the left. If you get to the traffic light, you went too far.
School Information
- School District: Pennridge
- Middle School: Pennridge
- High School: Pennrdige
Community
- Pets Allowed: Yes
- Pets: No Pet Restrictions
Heating & Cooling
- Cooling Type: Window Unit(s)
- Cooling Fuel: Electric
- Heating Type: Radiator
- Heating Fuel: Oil
- Water Heater: Oil
Utilities
- Sewer: Public Sewer
- Water: Well
- Utility Description: Cable TV, Phone Available, Propane, Electric Available
Structural Information
- Architectural Style: Colonial, Victorian
- Structure Type: Detached
- Construction: Frame
- Basement: Yes
- Basement Desc.: Unfinished, Sump Pump
- Foundation: Block
- Windows: Energy Efficient, Replacement, Screens, Insulated
- Stories Description: Main, Upper 1
- Square Feet: 2,186
- Sq. Ft. Source: Assessor
- Living Area: 2,186 Sq. Ft.
- Finished Above Grnd: 2,186 Sq. Ft.
- Year Built: 1875
- Year Built Source: Assessor
- Property Condition: Very Good
Additional Structures
- Other Structures: Barn
Lot Features
- Lot Size (Acres): 0.31
- Lot Size (Sq. Ft.): 13,600
- Lot Size Source: Assessor
- Lot Dimensions: 80.00 x 170.00
- Zoning: TC-1
- Fencing (Description): Rear
Financial Considerations
- Price Per Sq. Ft.: $283.17
- Assessment Year: 2026
- School Tax: $2,966
- City/TownTax: $449
- City/TownTax Freq: Annually
- County Tax: $627
- County Tax Freq: Annually
- Tax w/Assessment: $21,160
- Tax Amount: $4,043
- Tax Year: 2025
- Tax Total Finished Sq. Ft.: 2186
Disclosures and Reports
- Ownership: Fee Simple
- Exclusions: Propane Stove in living room, pool table
- Inclusions: Washer/Dryer, Refrigerator, Dayton Air compressor, Airco Welder
- Lot Number: 52
Listed by Asset Property Solutions, LLC, Maryfrances S. Dobron

Get Pre-Approved Today
Schools
Schools serving 120 S Main St
School District:Pennridge School District
| Name | Grades | Distance |
|---|---|---|
Bedminster El School 2914 Fretz Valley Road, Perkasie, PA 18944 | K-5 | 3.7 mi |
Pennridge North Middle School 1500 North 5th Street, Perkasie, PA 18944 | 6-8 | 3.9 mi |
Pennridge High School 1228 North 5th Street, Perkasie, PA 18944 | 9-12 | 4 mi |
Disclaimer:
School attendance boundaries provided by ATTOM Data Solutions and are for reference only. Contact the school directly to verify enrollment eligibility.
Price & Sales History for 120 S Main St
Date
Details
Price
Change
Source
8/19/2026
Price Reduced
$619,000
-4.75%
MLS
8/11/2026
Listed
$649,900
195.41%
MLS
7/16/2002
Sold
$220,000
—
Public Record
Disclaimer: Historical sales information is derived from public records provided by the county offices. Information is not guaranteed and should be independently verified.
Tax History
Tax History for 120 S Main St
Year
Property Taxes
Change
Tax Assessment
Change
2025
$3,892
—
$21,160
—
2024
$3,892
1%
$21,160
—
2023
$3,850
—
$21,160
—
2022
$3,850
—
$21,160
—
2021
$3,850
—
$21,160
—
2020
$3,850
1%
$21,160
—
2019
$3,829
2%
$21,160
—
2018
$3,766
2%
$21,160
—
2017
$3,676
2%
$21,160
—
2016
$3,609
3%
$21,160
—
2015
$3,509
3%
$21,160
—
2014
$3,413
—
$21,160
—
Disclaimer: Historical tax information is derived from public records provided by the county offices. Information is not guaranteed and should be independently verified.
Estimate the Cost
Estimate the Cost for 120 S Main St
120 S Main Street, Dublin, PA 18917 (MLS# PABU2128144) is a Single Family property with 3 bedrooms and 2 full bathrooms. 120 S Main Street is currently listed for $619,000 and was received on August 11, 2026. Want to learn more about 120 S Main Street? Do you have questions about finding other Single Family real estate for sale in Dublin? You can browse all Dublin real estate or contact a Coldwell Banker agent to request more information.