This is a carousel with tiles that activate property listing cards. Use the previous and next buttons to navigate.
1/47
$445,000 Just Listed
This is a carousel with tiles that activate property listing cards. Use the previous and next buttons to navigate.
1/47
Property Description
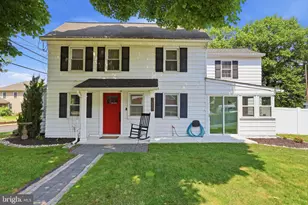
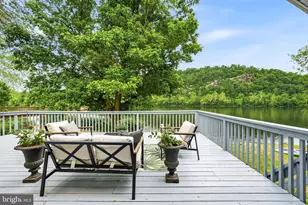
Welcome to this charming, beautifully remodeled farmhouse-style single home situated on a spacious corner lot. From the moment you arrive, you'll be captivated by the inviting extended front patio, perfect for relaxing and enjoying the neighborhood surroundings. Step inside to a spacious living room that flows seamlessly into the formal dining room, creating an ideal space for both everyday living and entertaining. The thoughtfully designed mudroom is a true standout, featuring custom built-in cabinetry with crown molding, a storage bench, built-in beverage refrigerator, large-format slate flooring, a custom wood-plank ceiling, and sliding glass doors leading to the patio. The remodeled kitchen is a chef's delight, showcasing shaker-style cabinetry with crown molding, leathered granite countertops, custom tile backsplash, stainless steel farmhouse sink, and stainless steel appliances. Adjacent to the kitchen, the cozy family room offers with custom built-in bookshelves and media center accented with shiplap and crown molding and sliding glass doors to private yard and deck. The first floor also features a fully remodeled bathroom complete with a glass-enclosed subway tile shower, pedestal sink, and ceramic tile flooring. A convenient laundry room adds both style and function with board-and-batten trim, butcher block countertops, and floating shelves. The second floor boasts a spacious primary bedroom with luxury vinyl plank flooring and abundant natural light. The beautifully remodeled hall bath offers a Kohler deep soaking tub with subway tile surround, new vanity, herringbone tile flooring, and stylish board-and-batten trim. Two additional bedrooms feature luxury vinyl plank flooring, Craftsman-style baseboard trim, and ample closet space, including one bedroom with a custom built-in wardrobe. Outdoor living is equally impressive. Sliding glass doors from the family room lead to a private fenced rear yard designed for entertaining and relaxation. Enjoy gatherings on the deck and pergola, complete with built-in electrical service, while freshly installed rock beds enhance the home's curb appeal and low-maintenance landscaping. A detached two-car garage and wraparound driveway provide ample parking for multiple vehicles. Blending timeless farmhouse charm with modern updates and thoughtful craftsmanship throughout, this move-in-ready home offers the perfect combination of character, comfort, and functionality.
Full Property Details
Full Property Details for 151 S Main St
General
- Price: $445,000
- Taxes: $3,156 (2025)
- Status: Active
- Type: Single Family
- Source: BrightMLSPhilly
- MLS ID: PABU2126404
- Updated: Today (7/17/2026)
- Added to Site: Today
Interior
- Interior Features: Built-Ins, Carpet, Crown Moldings
- Appliances: Refrigerator, Washer, Dryer, Built-In Microwave, Dishwasher
Rooms
Bathrooms
- Total Bathrooms: 2
- Full Bathrooms: 2
- Upper Floor Baths: 1
- Upper - Full Baths: 1
- Main Floor Baths: 1
- Main - Full Baths: 1
Bedrooms
- Total Bedrooms: 3
- Bedrooms Upper: 3
Parking
- Garage: Yes
- Garage Spaces: 2
- Total Spaces: 8
- Parking Type: Detached Garage, Off Street
- Garage Description: Garage - Front Entry
Location
- Area: Dublin Boro (10110)
- Municipality: DUBLIN BORO
- County: BUCKS
- Driving Directions: Use GPS
School Information
- School District: Pennridge
Heating & Cooling
- Central air: Yes
- Cooling Type: Central A/C
- Cooling Fuel: Electric
- Heating Type: Radiator, Baseboard - Electric
- Heating Fuel: Oil
- Water Heater: Oil
Utilities
- Sewer: Public Sewer
- Water: Public
Structural Information
- Architectural Style: Traditional
- Structure Type: Detached
- Construction: Frame, Aluminum Siding
- Foundation: Other
- Roof: Shingle
- Stories Description: Main, Upper 1
- Square Feet: 1,590
- Sq. Ft. Source: Assessor
- Living Area: 1,590 Sq. Ft.
- Finished Above Grnd: 1,590 Sq. Ft.
- Year Built: 1940
- Year Built Source: Assessor
Lot Features
- Lot Size (Acres): 0.34
- Lot Size (Sq. Ft.): 15,012
- Lot Size Source: Assessor
- Lot Dimensions: 108.00 x 139.00
- Zoning: R2
- Lot Description: Corner, Rear Yard
- Fencing (Description): Vinyl
Financial Considerations
- Price Per Sq. Ft.: $279.87
- Assessment Year: 2026
- School Tax: $2,315
- City/TownTax: $351
- City/TownTax Freq: Annually
- County Tax: $489
- County Tax Freq: Annually
- Tax w/Assessment: $16,520
- Tax Amount: $3,156
- Tax Year: 2025
- Tax Total Finished Sq. Ft.: 1590
Disclosures and Reports
- Ownership: Fee Simple
- Inclusions: refrigerator, washer, dryer, mini fridge all in as is condition with no monetary value
- Lot Number: 103
Listed by RE/MAX Properties, Diane Scully-Teufel
Get Pre-Approved Today
Schools
Schools serving 151 S Main St
School District:Pennridge School District
| Name | Grades | Distance |
|---|---|---|
Bedminster El School 2914 Fretz Valley Road, Perkasie, PA 18944 | K-5 | 3.7 mi |
Pennridge North Middle School 1500 North 5th Street, Perkasie, PA 18944 | 6-8 | 4 mi |
Pennridge High School 1228 North 5th Street, Perkasie, PA 18944 | 9-12 | 4.2 mi |
Disclaimer:
School attendance boundaries provided by ATTOM Data Solutions and are for reference only. Contact the school directly to verify enrollment eligibility.
Price & Sales History for 151 S Main St
Date
Details
Price
Change
Source
7/17/2026
Listed
$445,000
31.85%
MLS
2/25/2021
Sold
$337,500
—
Public Record
Disclaimer: Historical sales information is derived from public records provided by the county offices. Information is not guaranteed and should be independently verified.
Tax History
Tax History for 151 S Main St
Year
Property Taxes
Change
Tax Assessment
Change
2025
$3,039
—
$16,520
—
2024
$3,039
1%
$16,520
—
2023
$3,006
—
$16,520
—
2022
$3,006
—
$16,520
—
2021
$3,006
—
$16,520
—
2020
$3,006
1%
$16,520
—
2019
$2,989
2%
$16,520
—
2018
$2,940
2%
$16,520
—
2017
$2,870
2%
$16,520
—
2016
$2,817
3%
$16,520
—
2015
$2,739
3%
$16,520
—
2014
$2,665
—
$16,520
—
Disclaimer: Historical tax information is derived from public records provided by the county offices. Information is not guaranteed and should be independently verified.
Estimate the Cost
Estimate the Cost for 151 S Main St
151 S Main Street, Dublin, PA 18917 (MLS# PABU2126404) is a Single Family property with 3 bedrooms and 2 full bathrooms. 151 S Main Street is currently listed for $445,000 and was received on July 17, 2026. Want to learn more about 151 S Main Street? Do you have questions about finding other Single Family real estate for sale in Dublin? You can browse all Dublin real estate or contact a Coldwell Banker agent to request more information.